
Custom Kitchen Cabinets
For custom kitchens and compact kitchenettes, plan kitchen cabinets, multifunctional kitchen islands and pantry storage around how you cook, gather and put everyday items away.
Explore Kitchen Cabinetry
Services
Resources
© 2026 Canadian Custom Cabinets. All rights reserved.
SERVING WATERLOO & KITCHENER
WHAT WE DESIGN
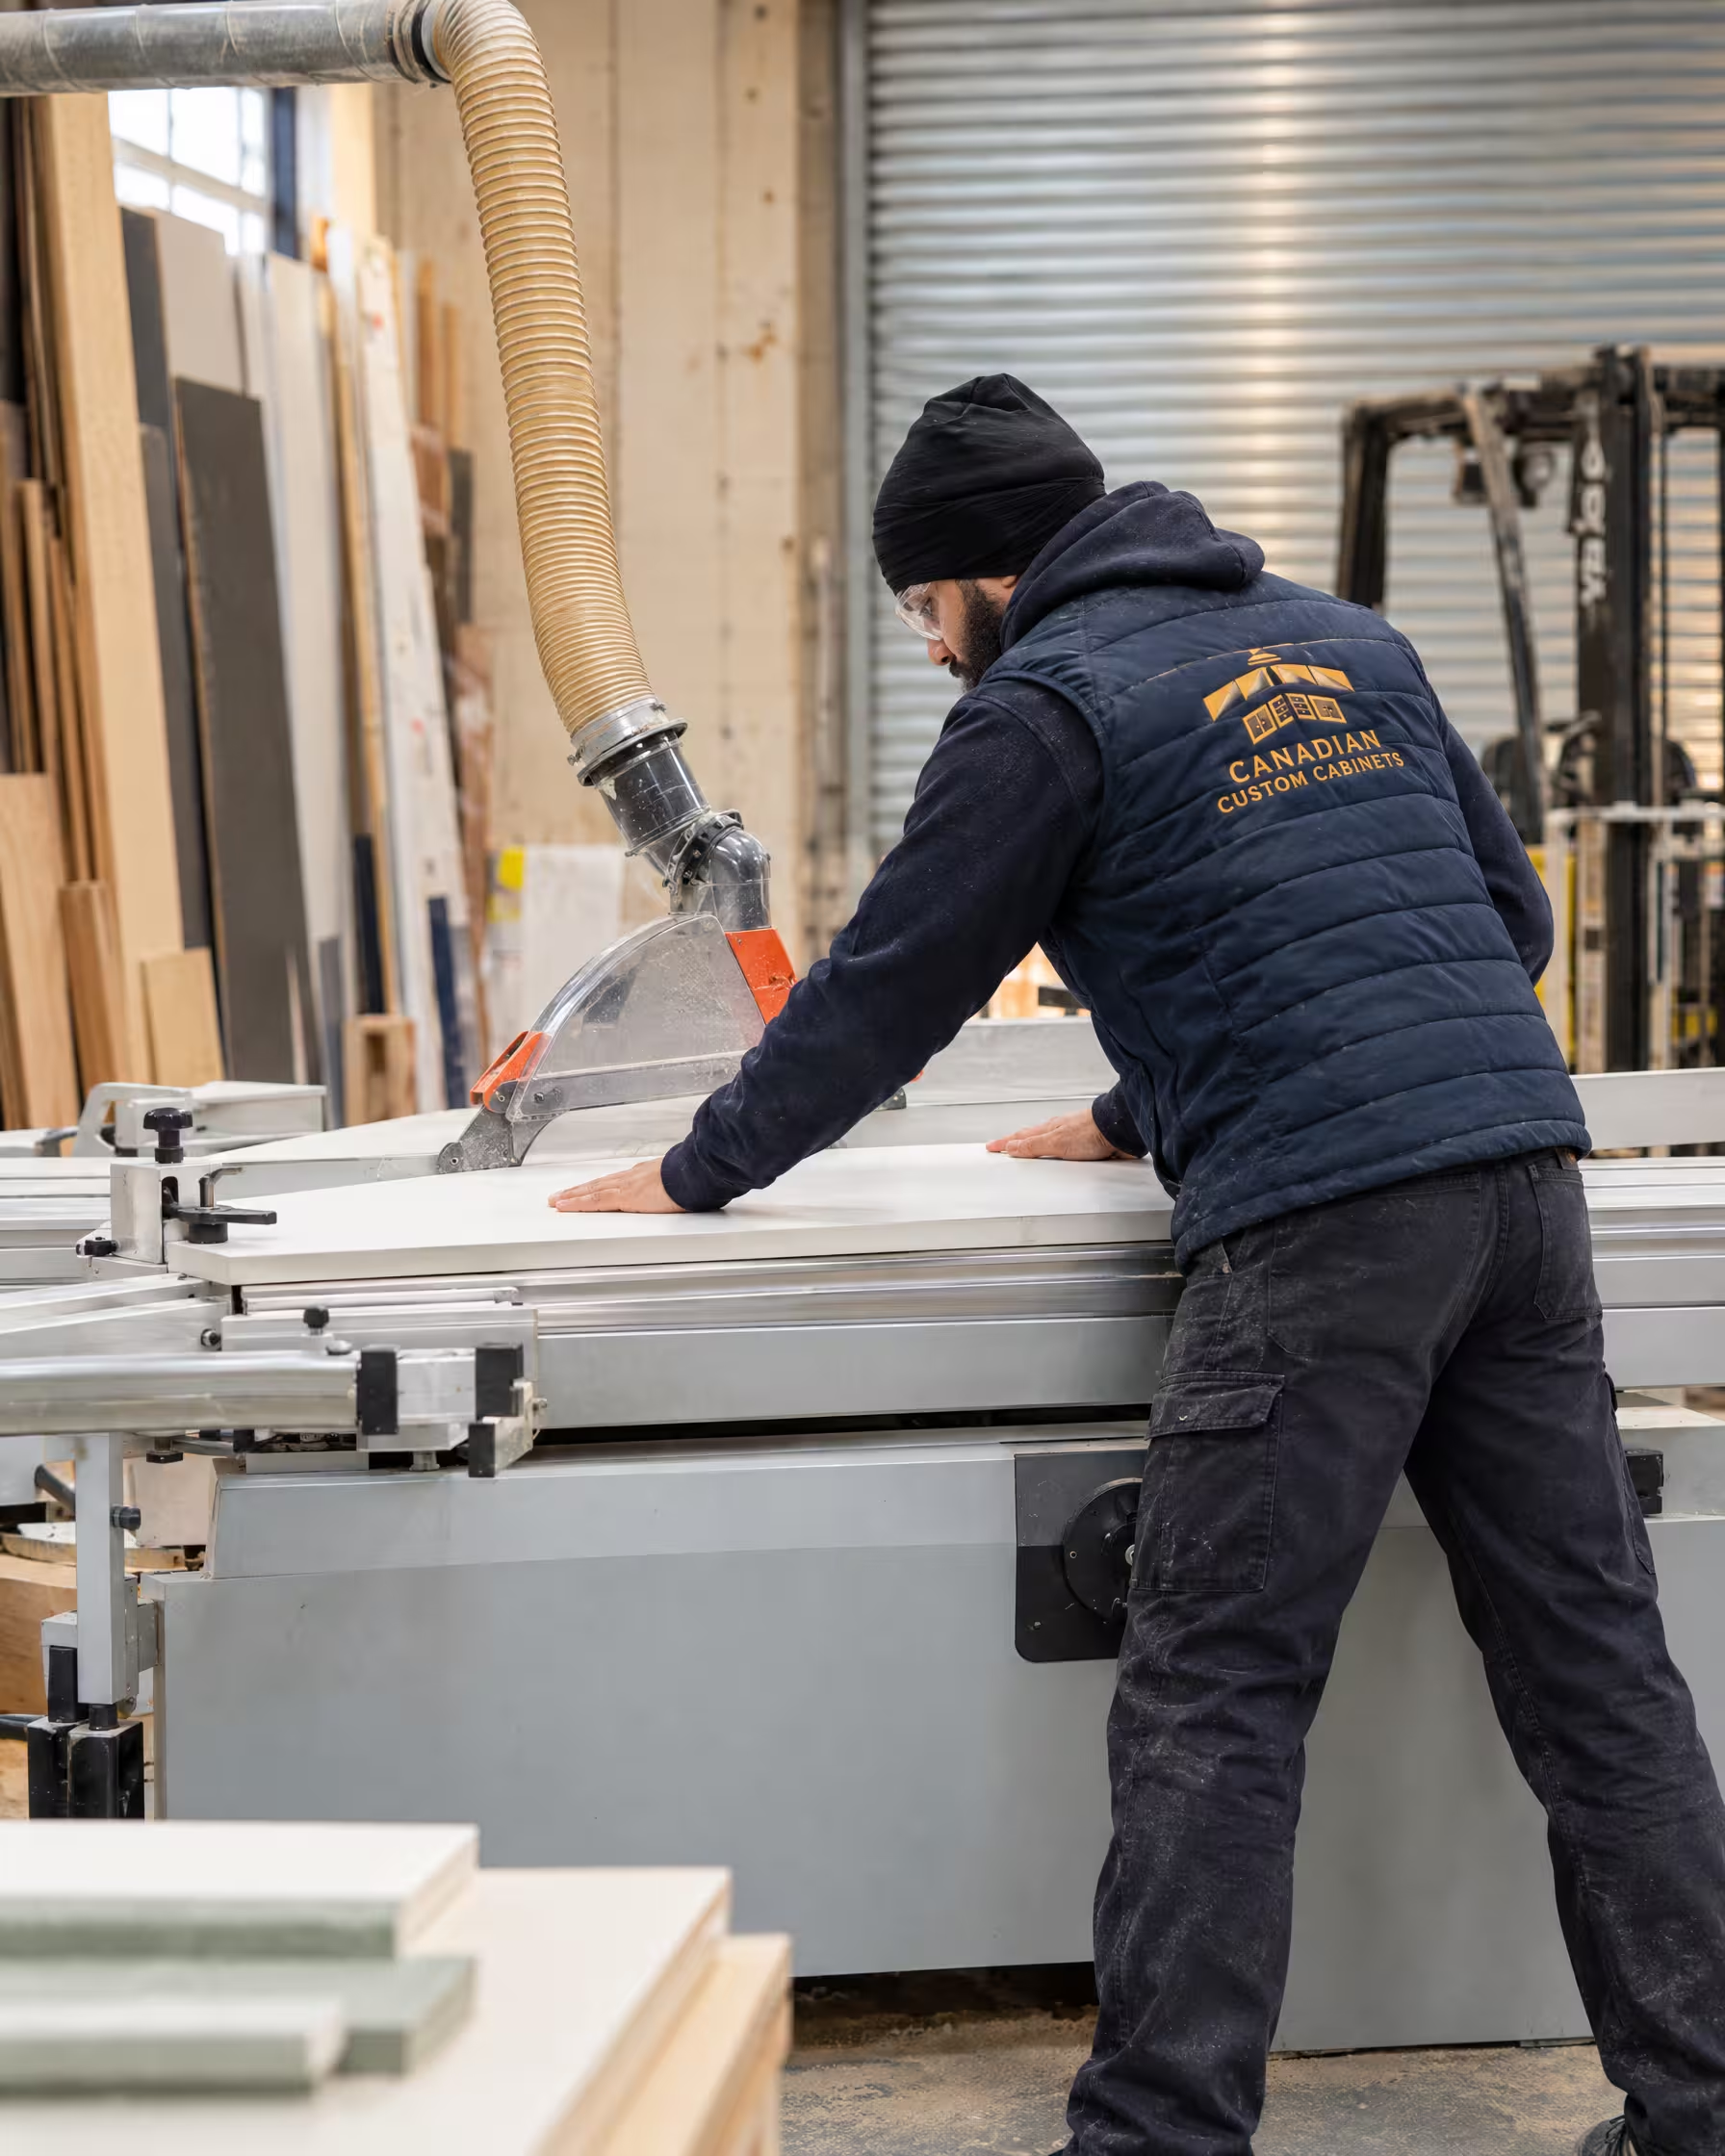
Canadian Custom Cabinets designs made-to-fit cabinetry around your room, routines, belongings and style. Plan a kitchen, closet, vanity, office or built-in that uses your space with purpose.

Our builders bring experience from more than 1,500 projects.
TRUST FROM THE START
01
Bring your layout, storage needs and design ideas to a team with years of cabinetry experience.
02
Review the proposed layout, proportions and storage placement before approving the design.
03
Confirm the final drawings, dimensions and selections in writing before production begins.
04
Your cabinetry goes through five stages of internal quality control before delivery.
05
A one-year in-home warranty covers defects in materials and workmanship under normal residential use. Coverage limits and exclusions apply.

Years combined team experience
The People Behind Your Cabinetry
The Canadian Custom Cabinets team brings 23 years of combined experience to projects across Waterloo, Kitchener, Cambridge and surrounding areas.
That experience supports the choices you make about:
Bring the details that matter to you, from a difficult corner to the items you use every day. Review your options with the team before you settle on the design. Our design service uses precision measurements to create a personalized design around storage, access and clearances.
CUSTOM CABINETRY SERVICES
01KitchensFor custom kitchens and compact kitchenettes, plan kitchen cabinets, multifunctional kitchen islands and pantry storage around how you cook, gather and put everyday items away.
Explore Kitchen Cabinetry 02Closets
Custom closets and mudrooms made to fit your belongings and storage habits.
Explore Custom Closets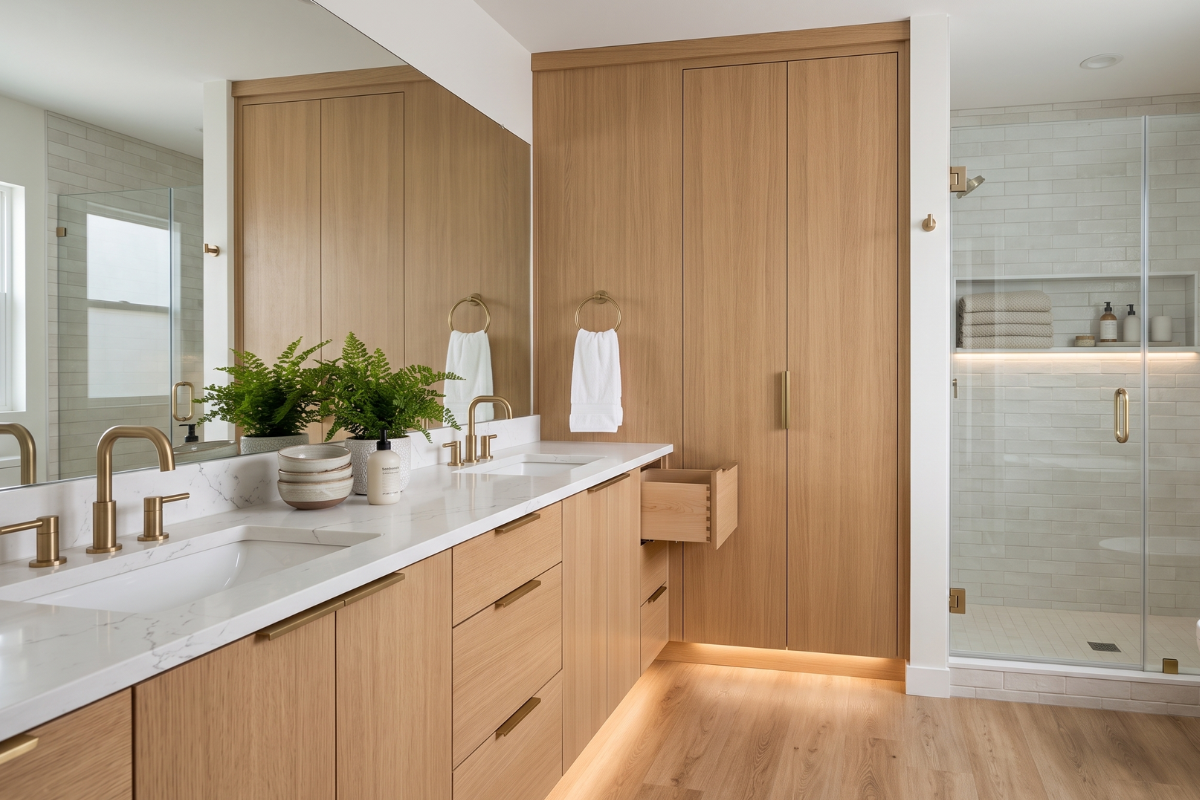 03Bathrooms
Fit useful storage around plumbing, door clearances and the proportions of the bathrooms.
Explore Bathroom Cabinetry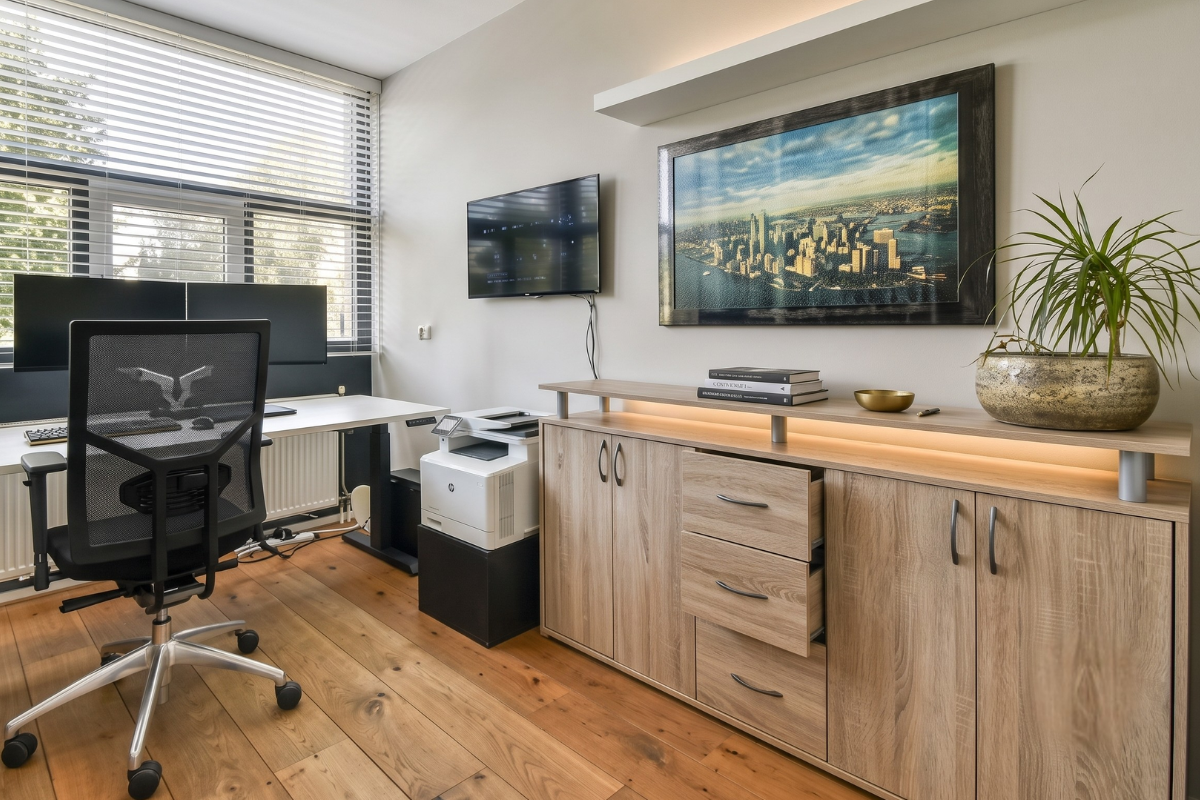 04Home Office
Custom offices and built-ins designed for work and daily life at home, with custom desks, bookcases, and media units that keep home offices organized.
Explore Home Office Built-Ins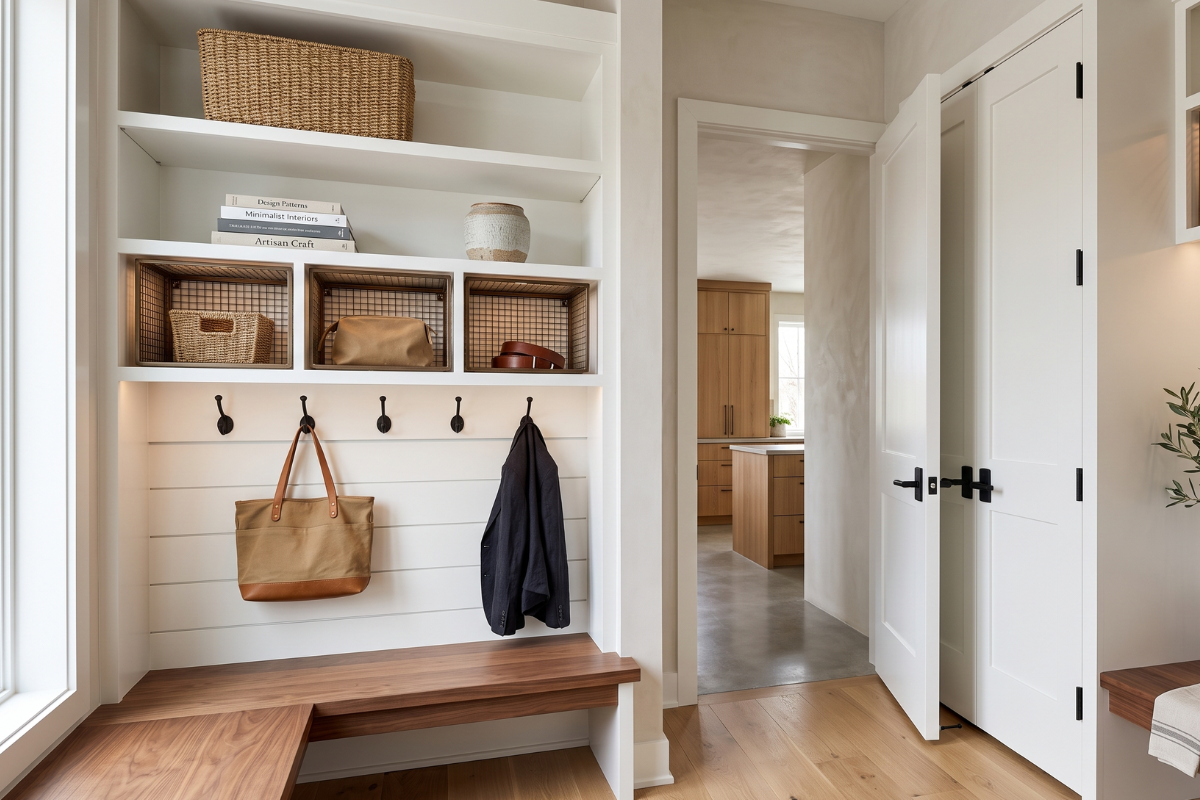 05Mudrooms
Create a place for coats, shoes, bags and everyday gear with storage assigned to the people who use it.
Explore Mudrooms and Built-In Storage 06Built-Ins
Custom beds and home décor created around your space and preferred style, ideal for rooms where ready-made furniture leaves gaps or limits functionality.
Explore Built-In StorageWhy Canadian Custom Cabinets
Plan cabinet width, height and depth around the room's measurements, corners and available wall space.
Choose drawers, shelves and cabinet zones for the belongings you use each day.
Compare five material and door tiers, then select the finish and hardware for your project.
Discuss shelf heights, drawer access and handles that suit the people using the room.
Move from design review and written approval to cabinet installation and a final walkthrough.
Talk through your space with someone who'll actually plan around it.
MADE FOR REAL HOMES
Your budget, preferred appearance and level of personalisation help guide the choice. Compare the material and door options below alongside the layout, hardware and storage features you need.

Tier 5 of 5
Stained custom wood doors in red oak, white oak, maple, walnut, cherry or pine. Review samples to compare the grain and stain appearance.
Door style Shaker
Colour Essex Green

Tier 4 of 5
Custom MDF doors with a painted finish. Discuss the door profile and colour selections that suit the room.
Door style Shaker
Paint colour Sage

Tier 3 of 5
Custom MDF doors with a thermofoil finish. Compare the available profiles and finishes for your design.
Door style Shaker
Thermofoil finish Brazilian Walnut

Tier 2 of 5
An MDF slab option for a flat door appearance. Confirm the finish and available selections in your quote.
Finish Light Walnut

Tier 1 of 5
A flat slab option with thermally fused laminate over particleboard. Review the available colours and surface options.
TFL colour Sable Island
Compliant materials
We use composite wood panels that meet Canada’s formaldehyde emission limits.
Supplier verification
We check supplier documentation confirming CANFER or TSCA Title VI compliance.
Labels and records
We follow applicable product labelling requirements and keep compliance records for five years.
Read Health Canada’s Composite Wood Guidance to understand requirements for panels and finished goods.


of combined experience
The People Behind Your Cabinetry
Our team brings 23 years of combined experience to cabinetry projects across Waterloo, Kitchener, Cambridge and surrounding areas. That experience supports the decisions you make about layout, materials, storage and installation.

Tejinder Singh
Our Founder

Across their careers, team members have contributed to more than 1,500 projects. Ask to see completed work that relates to your room, preferred material tier or storage priorities.Bring the details that matter to you, from a difficult corner to the belongings you use every day. Review your options with the team before you settle on the design.
Our process
6 stages, one point of contact throughout, from the first conversation about your space to the final walkthrough.
*Production time depends on the selected material. Confirm the production start date and delivery and installation schedule for your project. This estimate covers production rather than the full renovation.
Discuss the room, storage needs, preferred style, budget and any site constraints.

Review your cabinetry in 3D before production so you can see how it will look and work in your home.

Approve the proposal, then finalize measurements, locally manufactured premium materials, finishes, hardware, and storage details. Approve final drawings. Your approved custom design guides manufacturing; confirm who handles revisions if architects & designers or cabinet dealers are involved.

The team builds your cabinetry to the approved design and material specifications, then conducts five stages of internal quality control before delivery.

Confirm delivery arrangements, access requirements, and the schedule before your cabinetry arrives for installation.
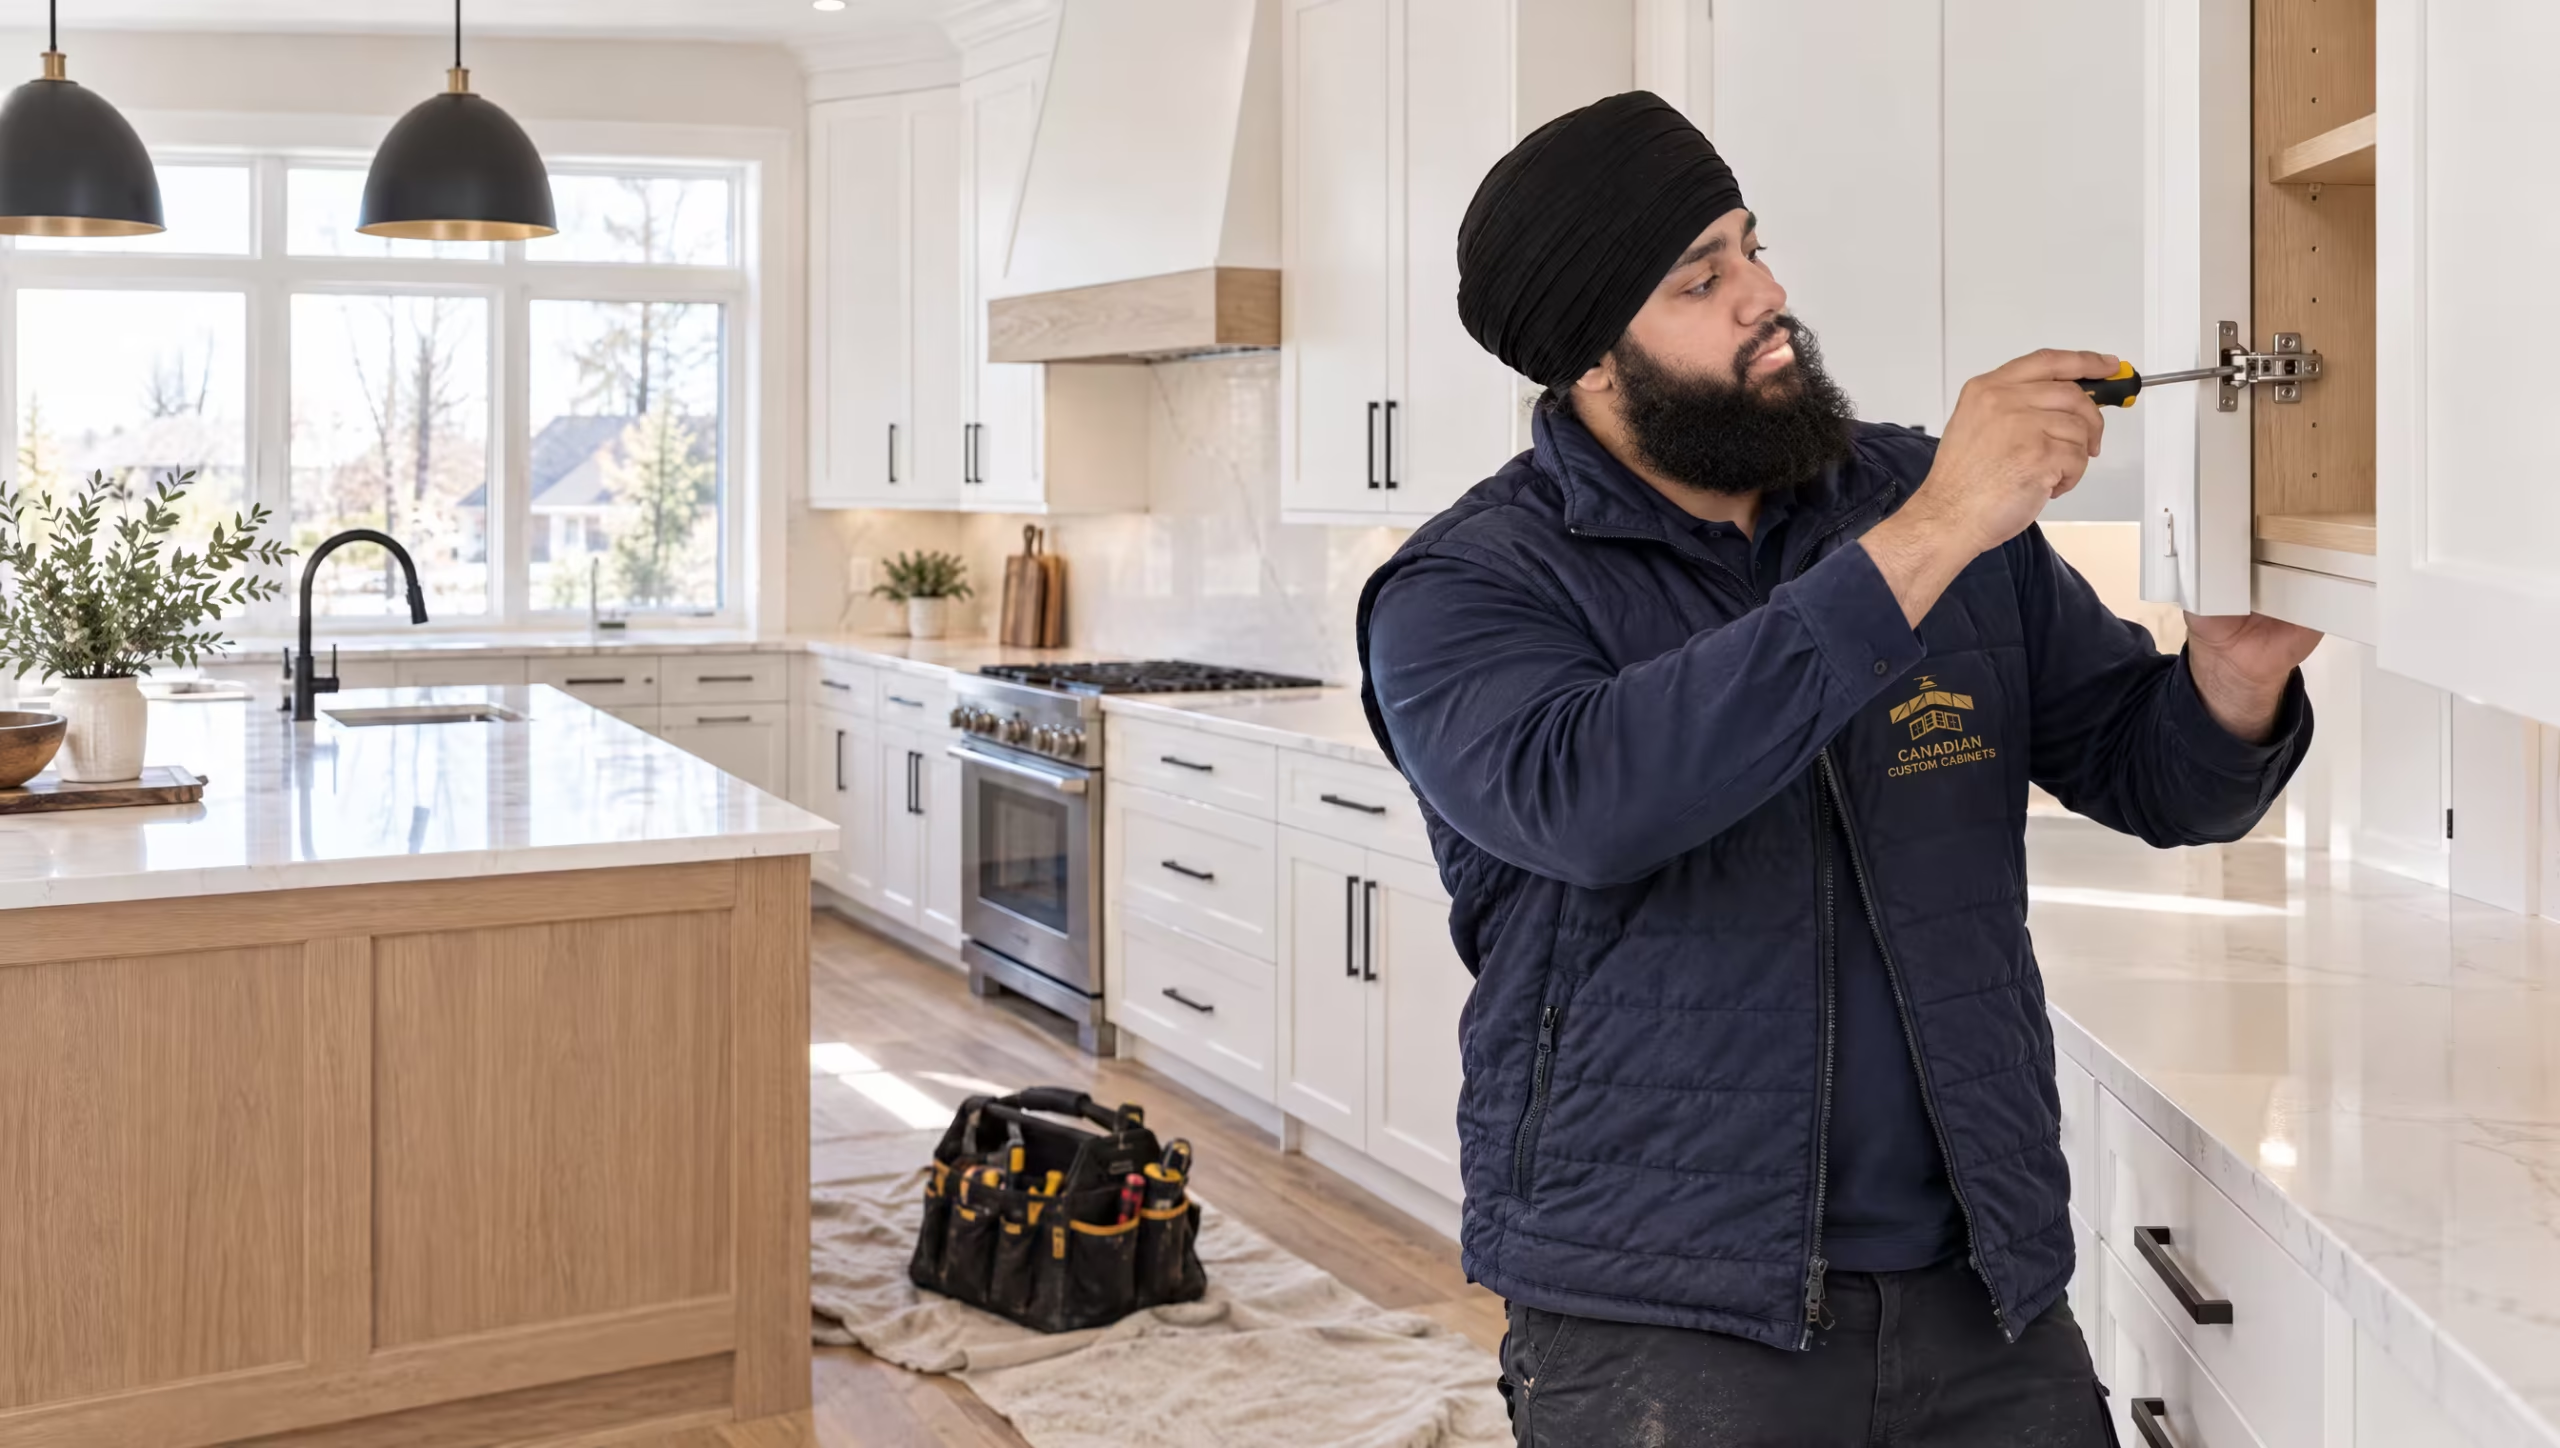
Review the completed installation with the team. Discuss any items needing attention and ask about care.

Project Gallery
Explore kitchens, closets, vanities, offices and other built-ins completed by the team.
 Kitchen
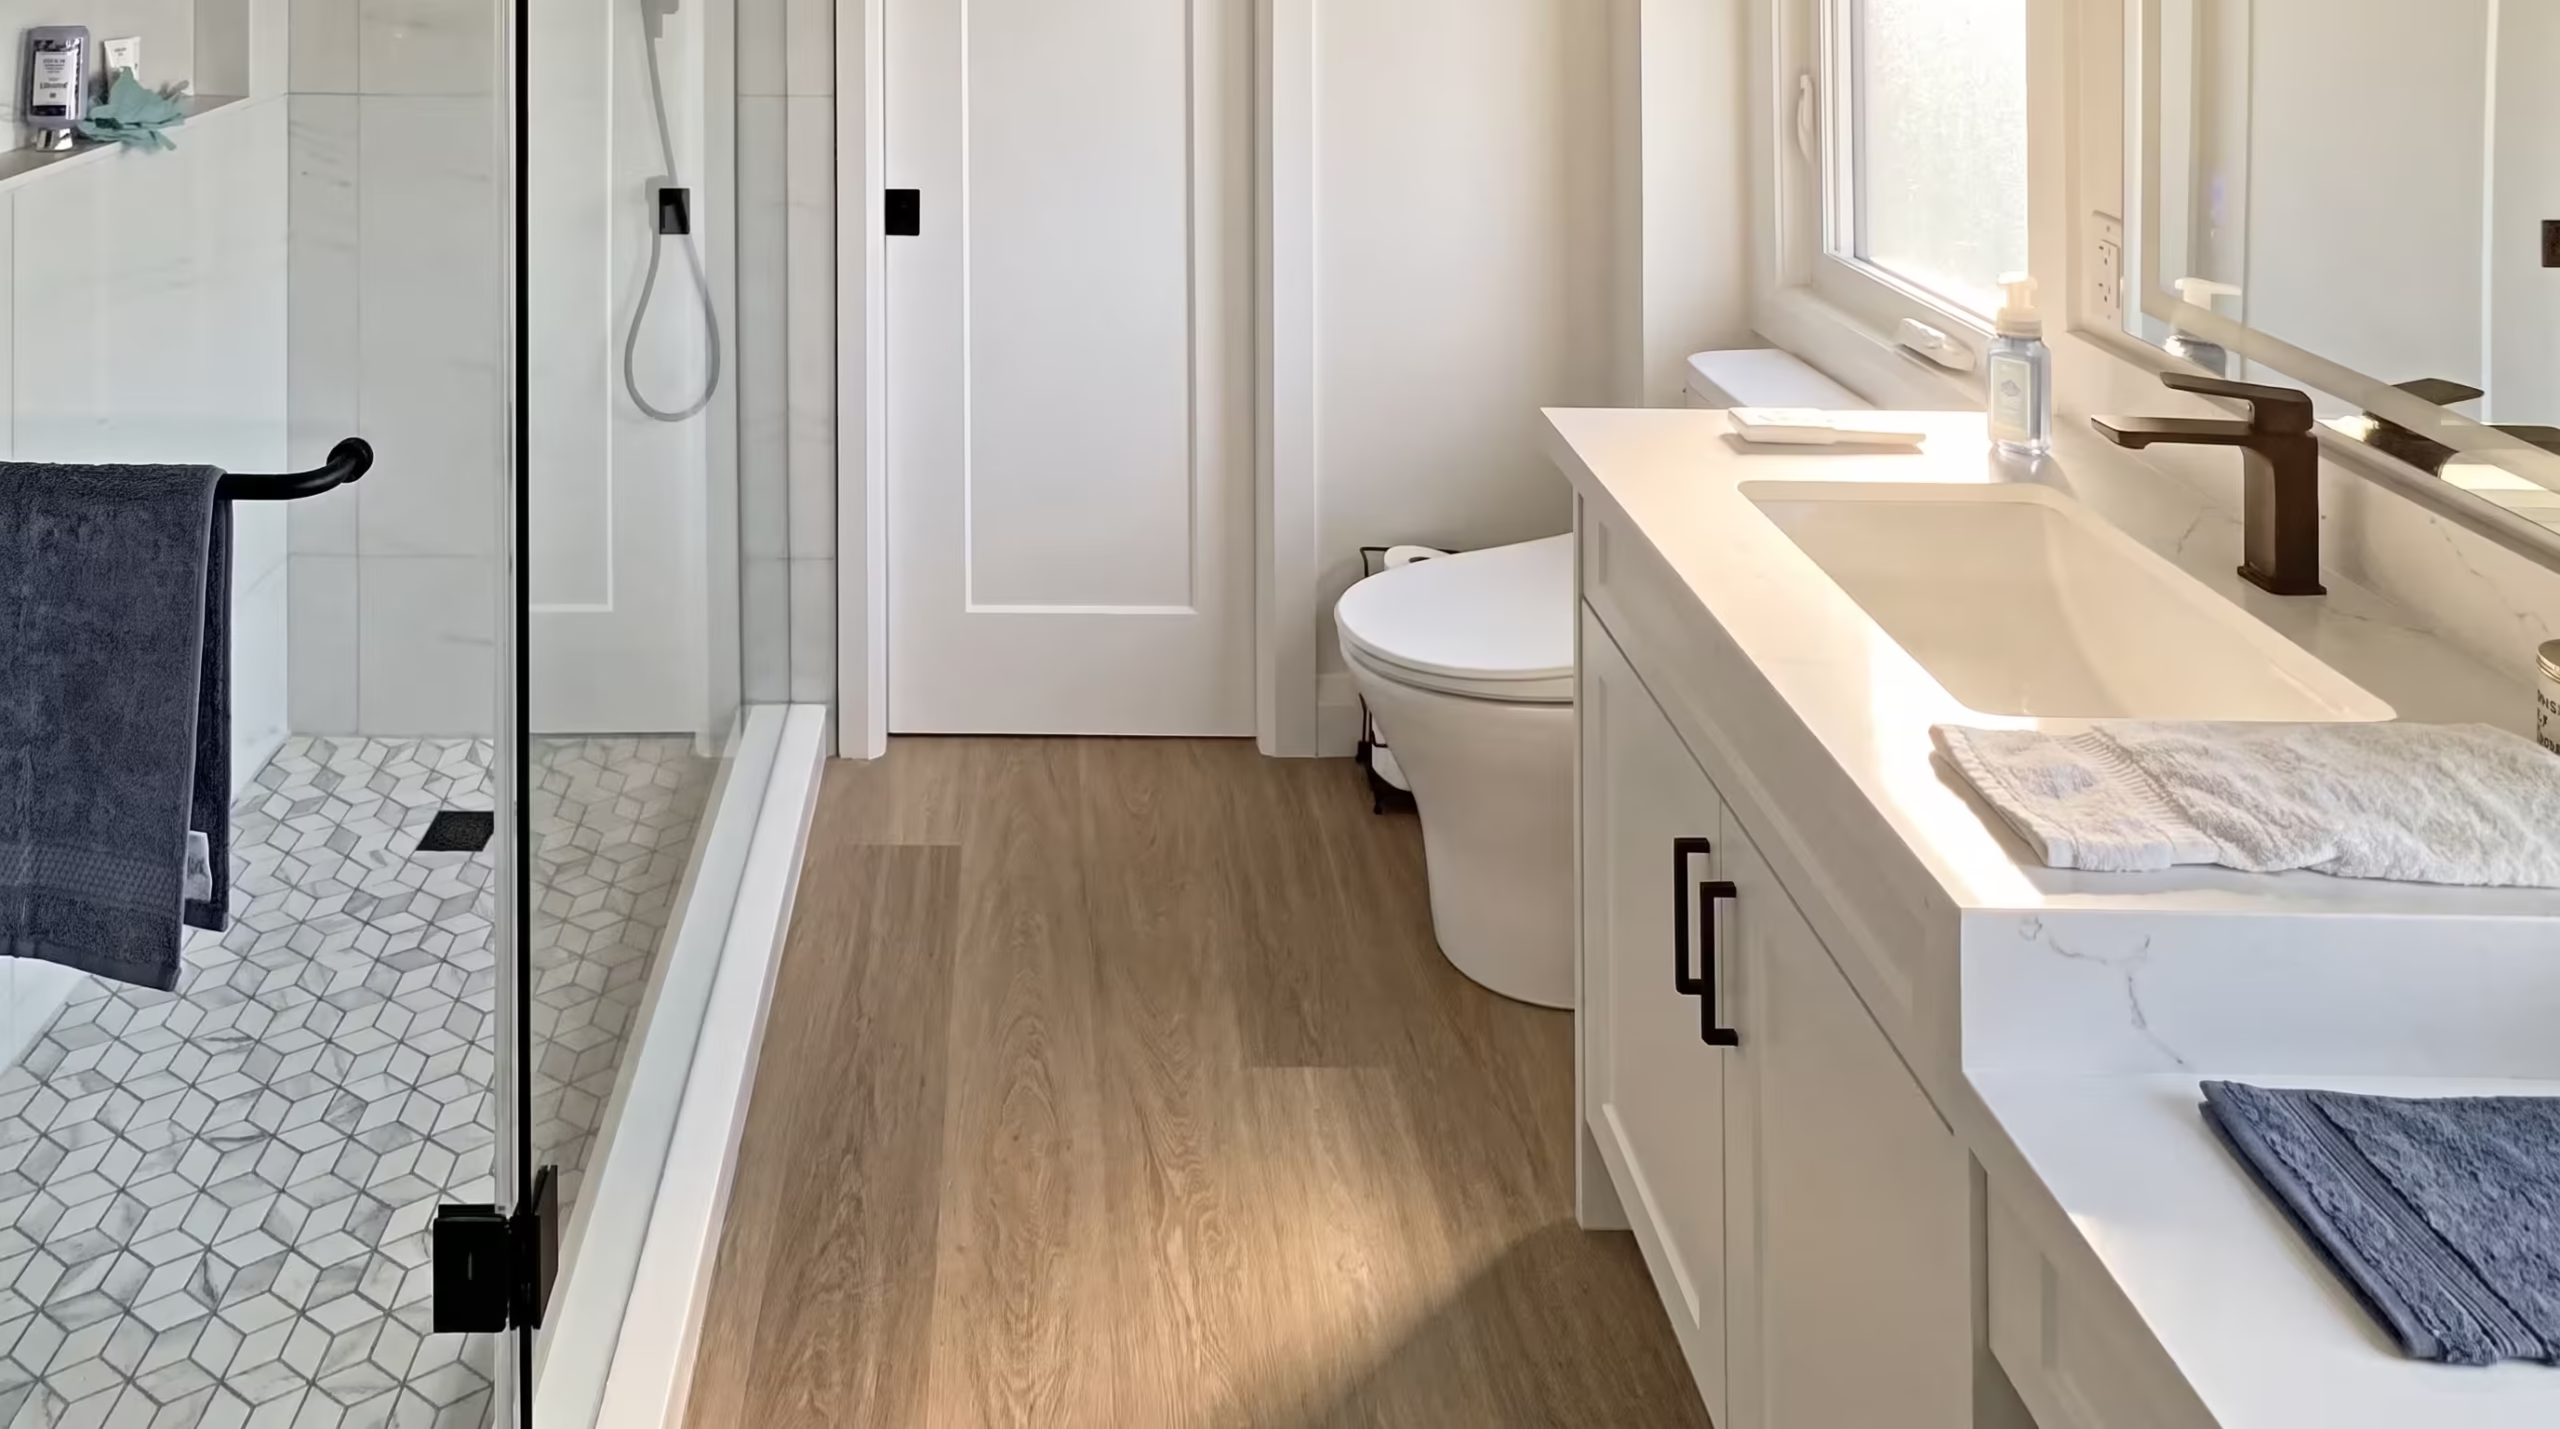 Bathroom
 Kitchen
 Closet
 Office
CUSTOMER FEEDBACK
Public feedback mentions patience through kitchen redesigns, updates during project stages and satisfaction with the finished cabinetry.
Redesigned our kitchen a few times and Nav was patient and flexible until we could decide on the final product.
Customer review republished by Three Best Rated.
SERVICE LOCATIONS
Canadian Custom Cabinets brings its local service throughout Kitchener-Waterloo and Cambridge with nearby communities also served.
Share your address and any access details, such as stairs, parking or condo delivery restrictions.
The team can then confirm service and installation arrangements for your project. We further cover parts of Southwestern Ontario & Southern Ontario, you may just be a call away from your handcrafted cabinetry.
COMMON QUESTIONS
Stock products come in preset sizes and configurations. A custom cabinet maker plans dimensions, storage and design choices around your measured room and the way you use it.
The tiers cover different material and door options, from TFL and MDF slab styles to thermofoil, painted MDF and stained wood doors. Cabinet-box construction, hardware and internal storage also affect the specification and price.
Typical production takes 1–4 weeks, depending on the selected material. Confirm the start date and how delivery, site preparation and installation fit into your project schedule.
Room size, layout, cabinet quantity, material tier, finishes, hardware and storage features affect cost. Ask whether the quote includes delivery, installation and HST, and confirm who handles removal, countertops and related trade work.
The wider renovation determines the requirements. Kitchener lists cabinets and countertops as finish work that does not need a building permit. Waterloo identifies wall, structural and plumbing changes as typical permit triggers. Confirm the full scope with your municipality before work begins.
START YOUR PROJECT
Send us what you have. We’ll take it from there and plan around your space, your appliances and your timing.
Project brief
Custom Cabinetry
No.CCC-WAT
Share with your enquiry
Flag if needed