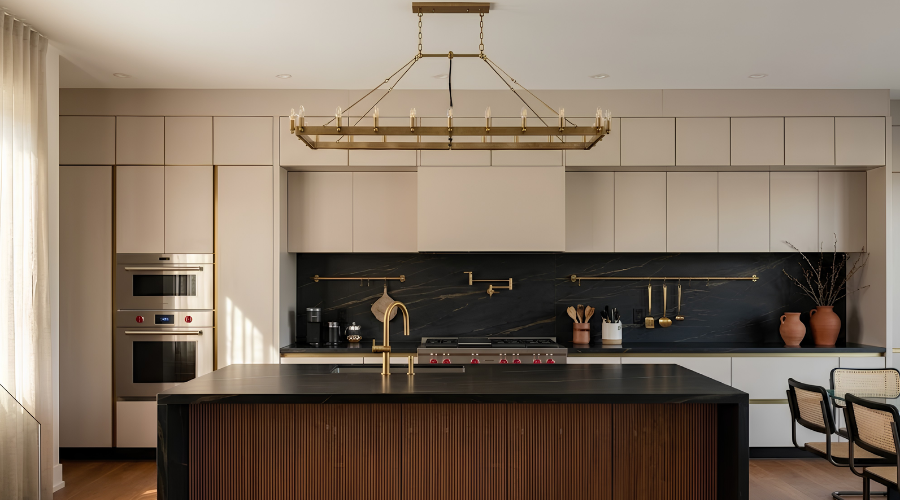
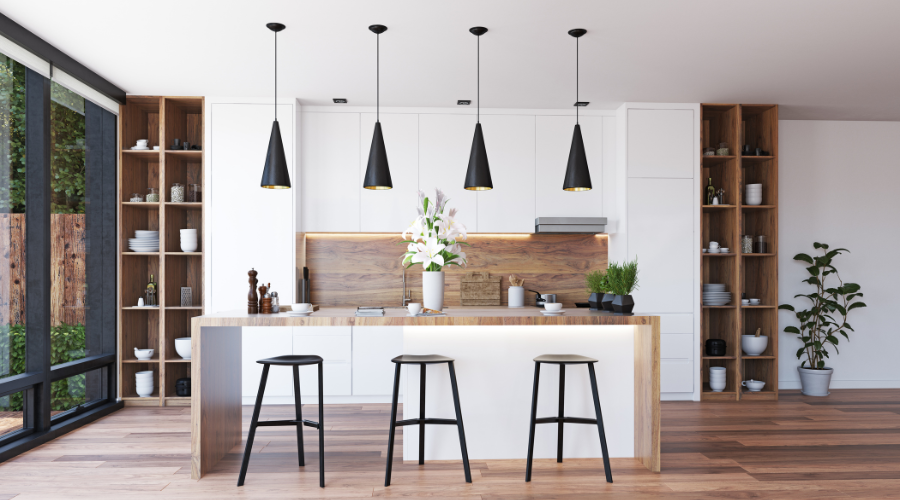
Full Kitchen Cabinetry
Coordinate base, wall and tall units with the appliances you intend to keep or replace. Your kitchen layout should account for preparation, cooking and cleaning together.
Explore Custom Kitchens
Services
Resources
© 2026 Canadian Custom Cabinets. All rights reserved.
Canadian Custom Cabinets helps Kitchener homeowners plan custom kitchen cabinets around appliances, preparation space and the items used every day. Bring your personal style and renovation priorities into one kitchen cabinetry plan before manufacturing begins.

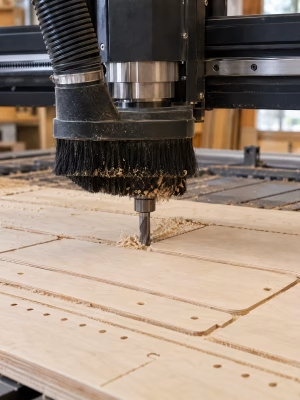
Projects of career experience across the team
TRUST FROM THE START
01
We review the room, appliance specifications and site conditions so the cabinet plan accounts for the actual space and required openings.
02
Check the relationship between storage, worktops and appliances. Raise questions about movement and access before approving the layout.
03
Record dimensions, finishes, hardware and scope before cabinet manufacturing begins. Confirm the cost and timing of changes to the approved custom design.
04
Our team fits the cabinetry in the prepared kitchen, checks the completed work and reviews any outstanding items with you.
05
Our published one-year limited warranty covers material and workmanship defects under normal residential use, subject to its terms and exclusions.
MADE FOR REAL KITCHENS
Think through unloading groceries, preparing food and clearing up. Judge functionality by where those tasks happen and whether open appliance doors or another person will block access.
Built-in storage should put frequently used cookware and ingredients near the relevant work area. Check claims of ample storage space against shelf depth, drawer access and the size of what you own.
Choose cabinetry designed around your room and the way you live rather than standard sizes. Personalized design starts with these practical decisions, then connects them to your preferred appearance.
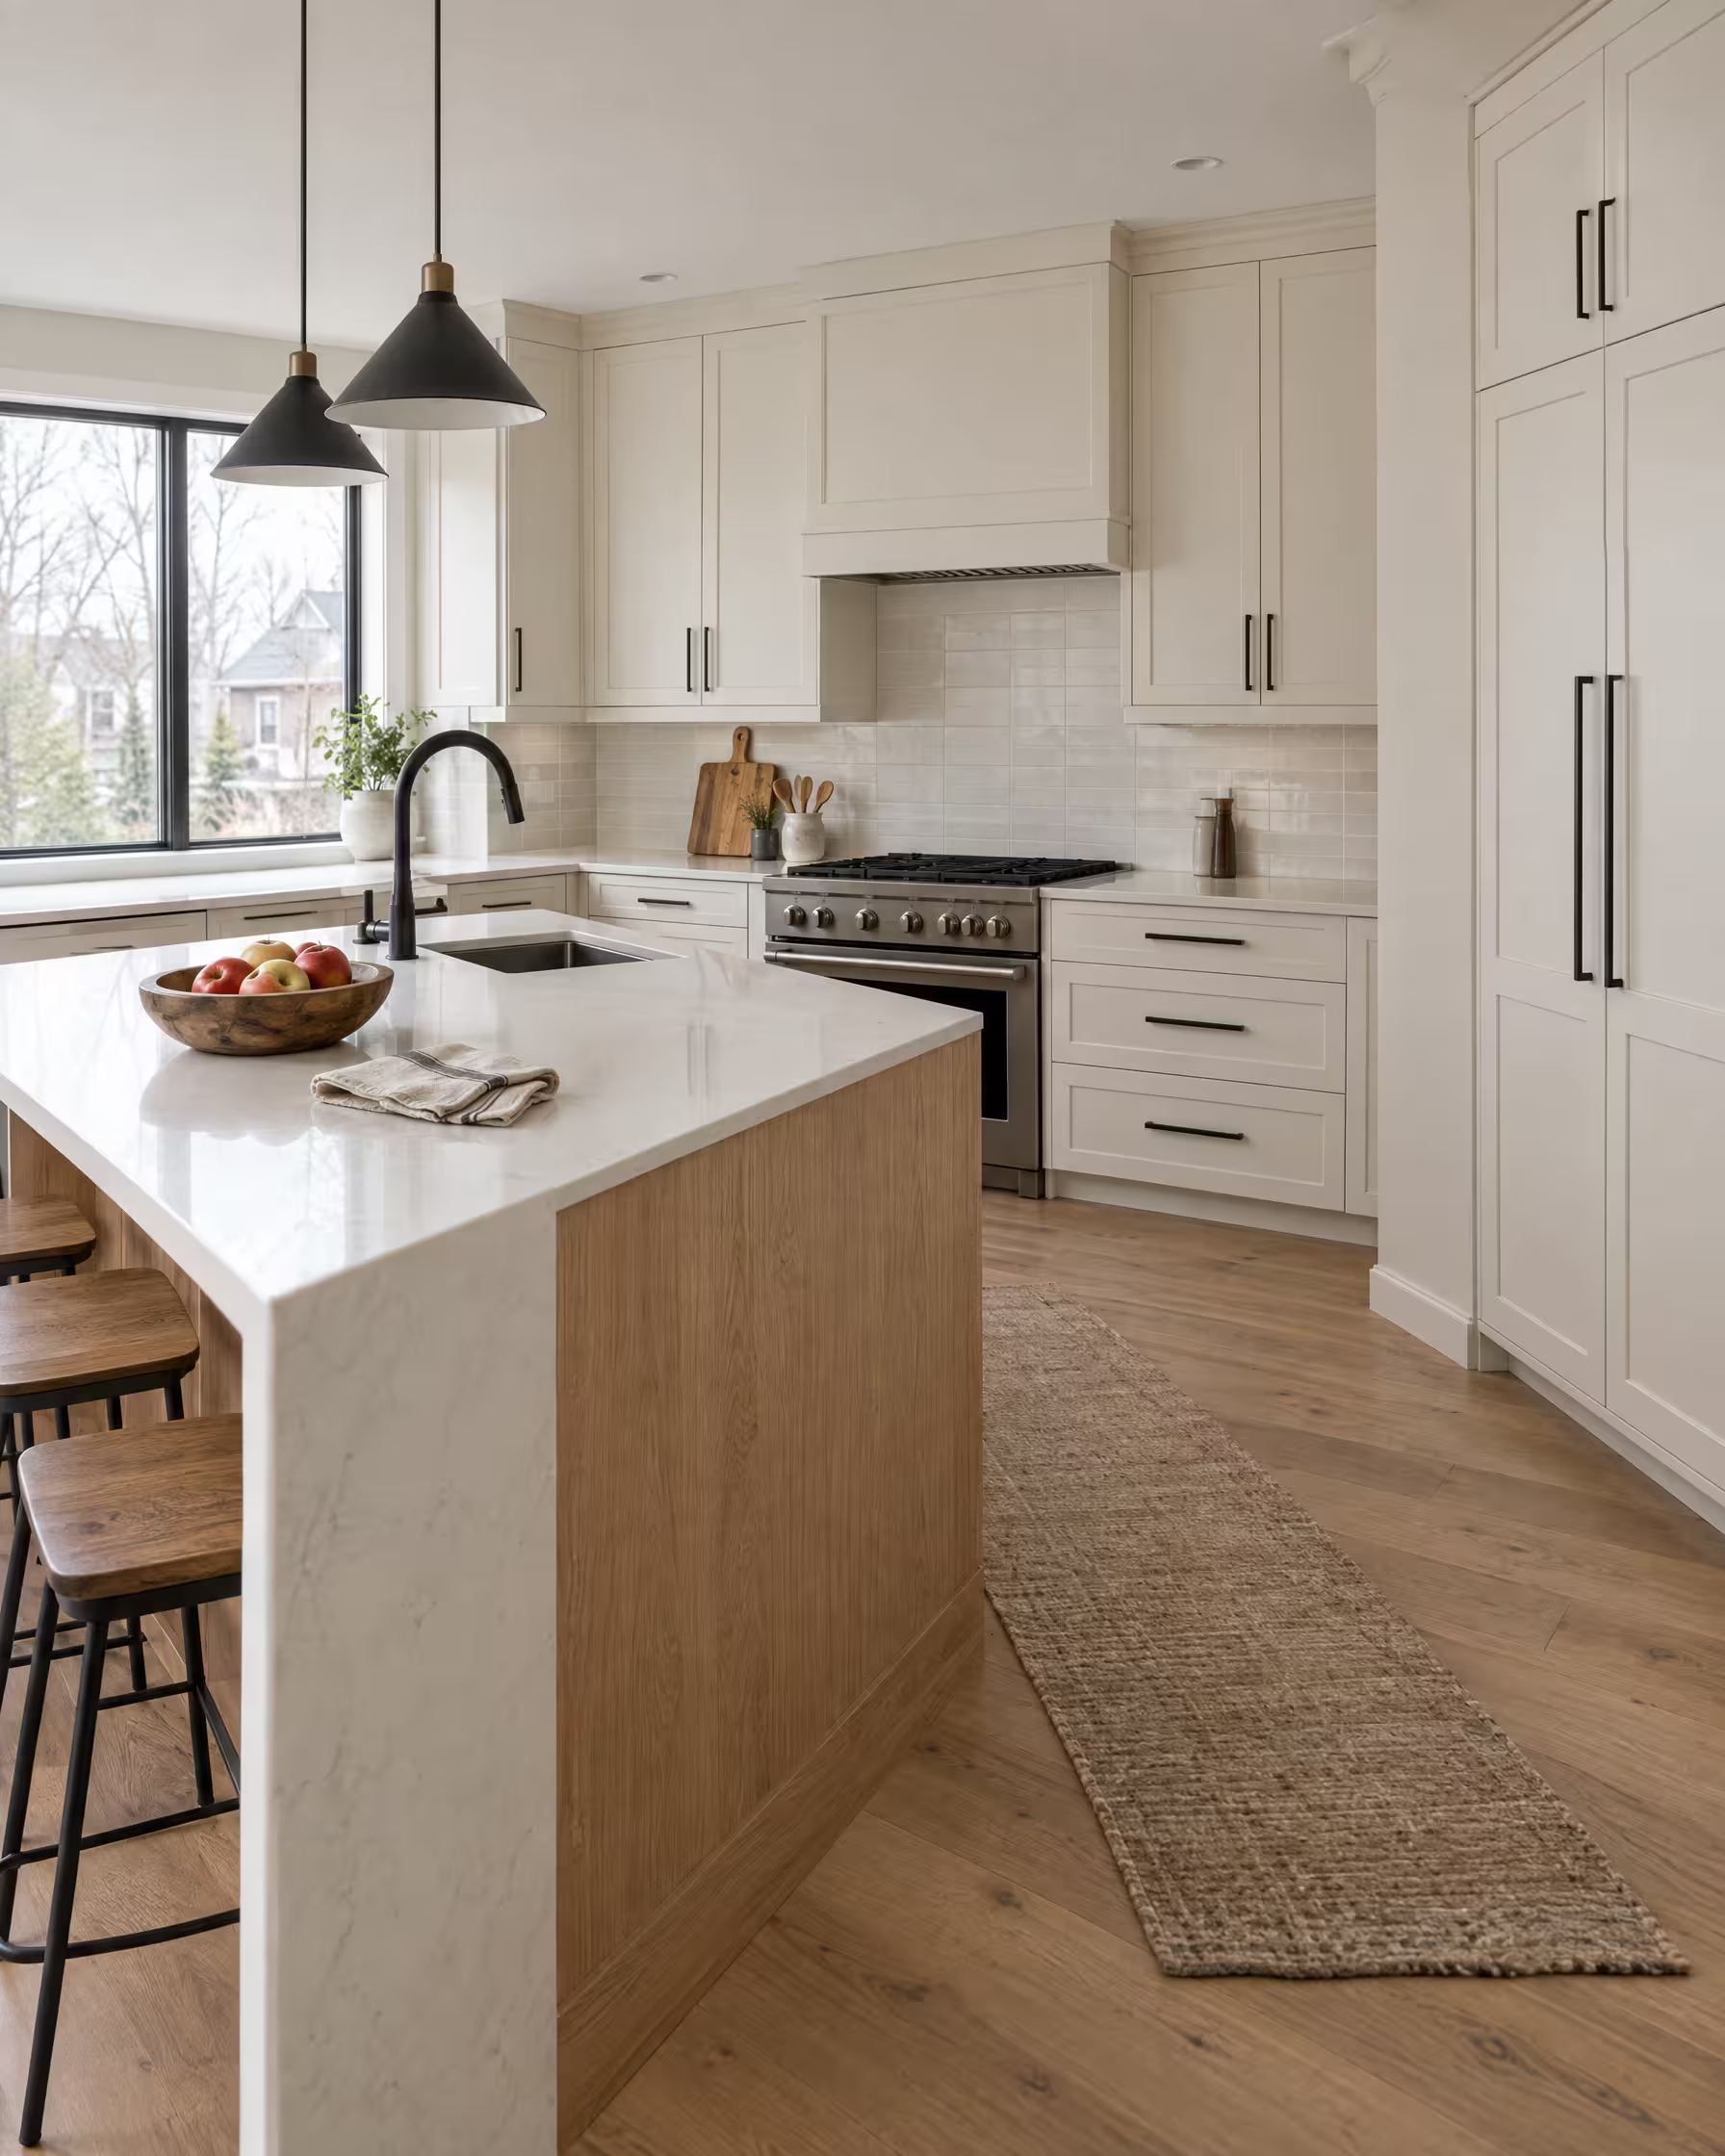
CUSTOM KITCHEN CABINET OPTIONS
01Full KitchenCoordinate base, wall and tall units with the appliances you intend to keep or replace. Your kitchen layout should account for preparation, cooking and cleaning together.
Explore Custom Kitchens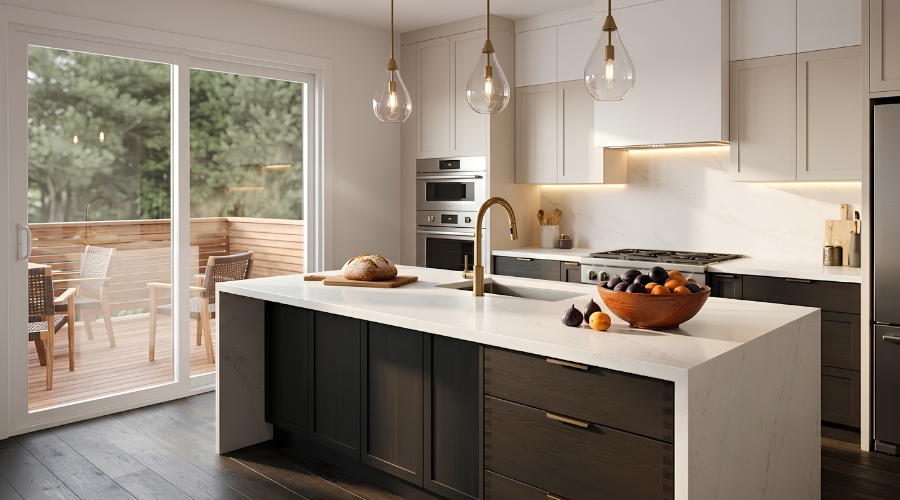 02Islands
Compare extra preparation space with the clearance needed for seating and appliance doors. Size the cabinetry and custom countertops together, confirming material and supply arrangements.
Plan Your Kitchen Island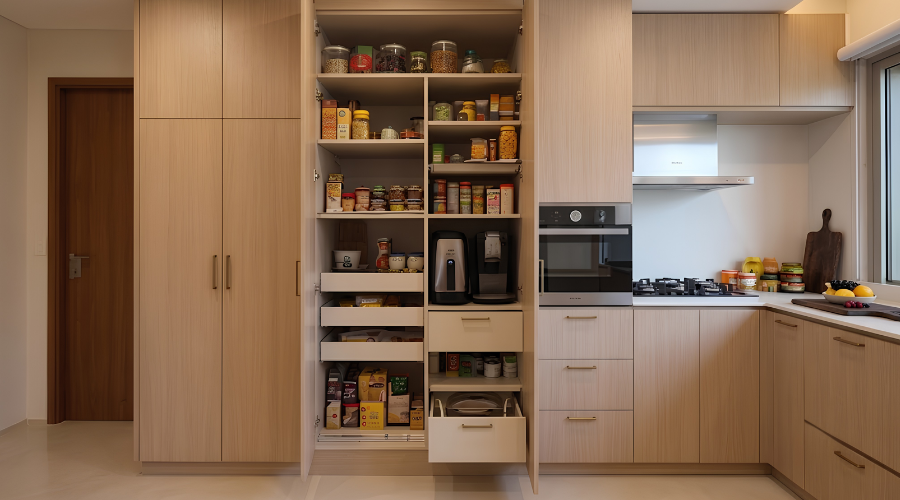 03Pantries
Group food, small appliances and serving pieces by size and frequency of use. Smarter storage solutions make the contents easier to see and retrieve.
Explore Pantry Storage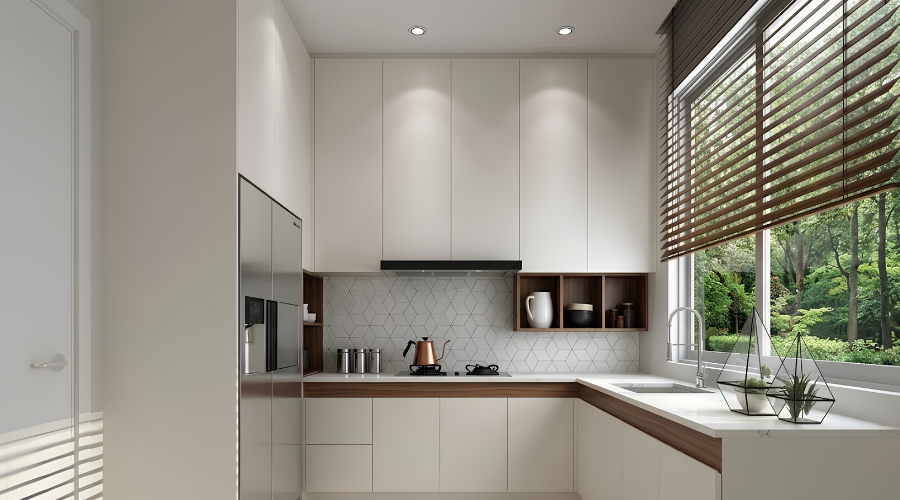 04L-Shaped
Keep the centre available for movement or dining while using adjoining walls. Check how the corner opens and whether nearby drawers can be used independently.
Explore L-Shaped Kitchens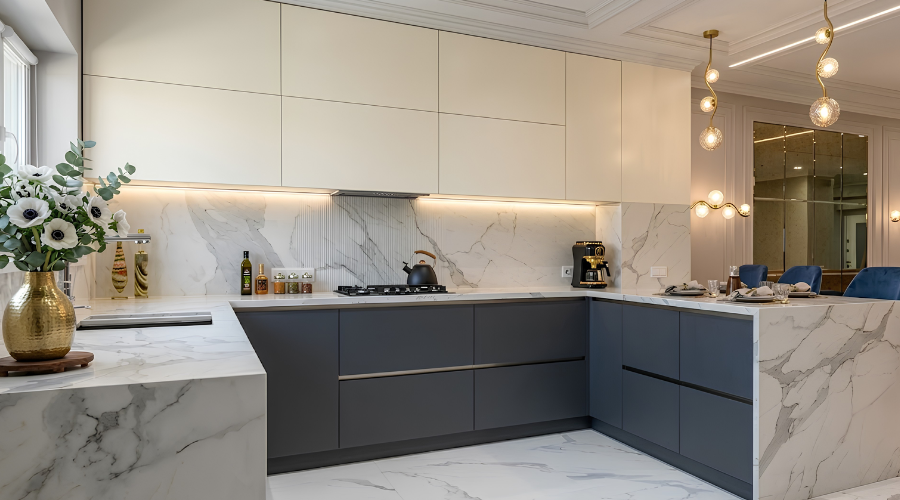 05U-Shaped & Galley
Opposing cabinet runs can separate work areas, but open drawers and appliance doors need room. Test how two people would use the proposed layout.
Compare Custom Kitchen Layouts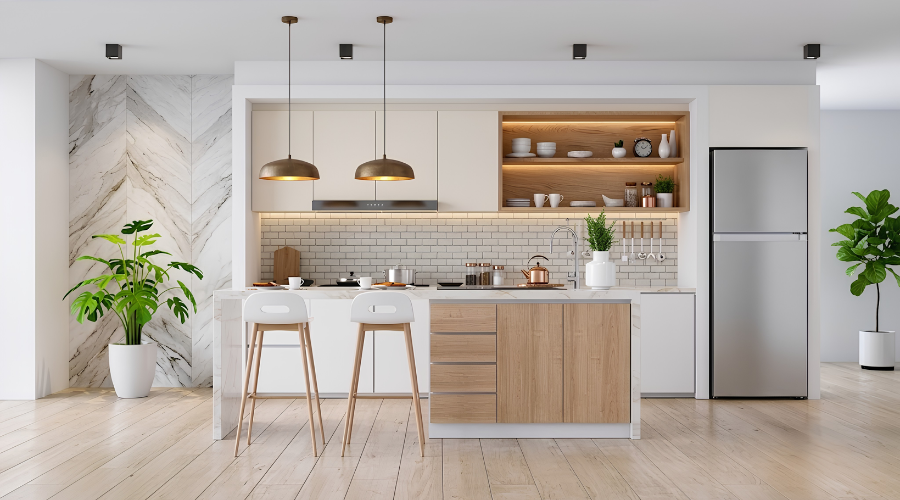 06Single-Wall
Group appliances and preparation space along one run. Use tailored cabinetry to balance everyday storage with the worktop space available between appliances.
Explore Space-Conscious CabinetryWhy Canadian Custom Cabinets
Custom cabinetry responds to actual dimensions, openings and site conditions.
Plan storage solutions around cooking, cleaning and the way your household shares the kitchen.
Check what you can reach and use, including corners and deeper drawers.
Connect your custom cabinetry design with appliances, worktops and the wider interior design plan.
Choose your materials and finishes plus hardware and internal storage features.
Confirm preparation, delivery, installation and final inspection before work is scheduled.
READY WHEN YOU'RE
Talk through your space with someone who'll actually plan around it.
SEE IT BEFORE IT"S BUILT
Review your cabinetry in 3D before production so you can see how it will look and work in your home. Use the 3D rendering to examine preparation areas, appliance openings and the proportions of built-in cabinetry.
Review your cabinetry in 3D before production so you can see how it will look and work in your home. Use the 3D rendering to examine preparation areas, appliance openings and the proportions of built-in cabinetry.
Our process
Check design, measurements, 3D revisions, materials, hardware, delivery, installation and HST. Confirm responsibility for cabinet removal, countertops, plumbing, electrical work, wall repairs, disposal and permits.
Agree on site preparation and the cost and timing of changes after approval.
Production generally takes 1 to 4 weeks, depending on material selection. Confirm the production start milestone and separate delivery and installation dates.
Discuss your budget, appliances and storage priorities. Explain whether you are replacing cabinets within the existing layout or planning wider kitchen renovations.

Review openings, services and access, including work needed before fitting. Identify who handles removal, wall preparation and related trades.

Review the proposed bespoke design against daily tasks. Check cabinet openings, worktop space and appliance clearances before settling the layout.

Confirm finishes, hardware, internal fittings and countertop interfaces. Record selected specifications and any items supplied or installed by others.

Approve final drawings, dimensions and selections before production. Confirm the lead time and the event that starts the manufacturing schedule.
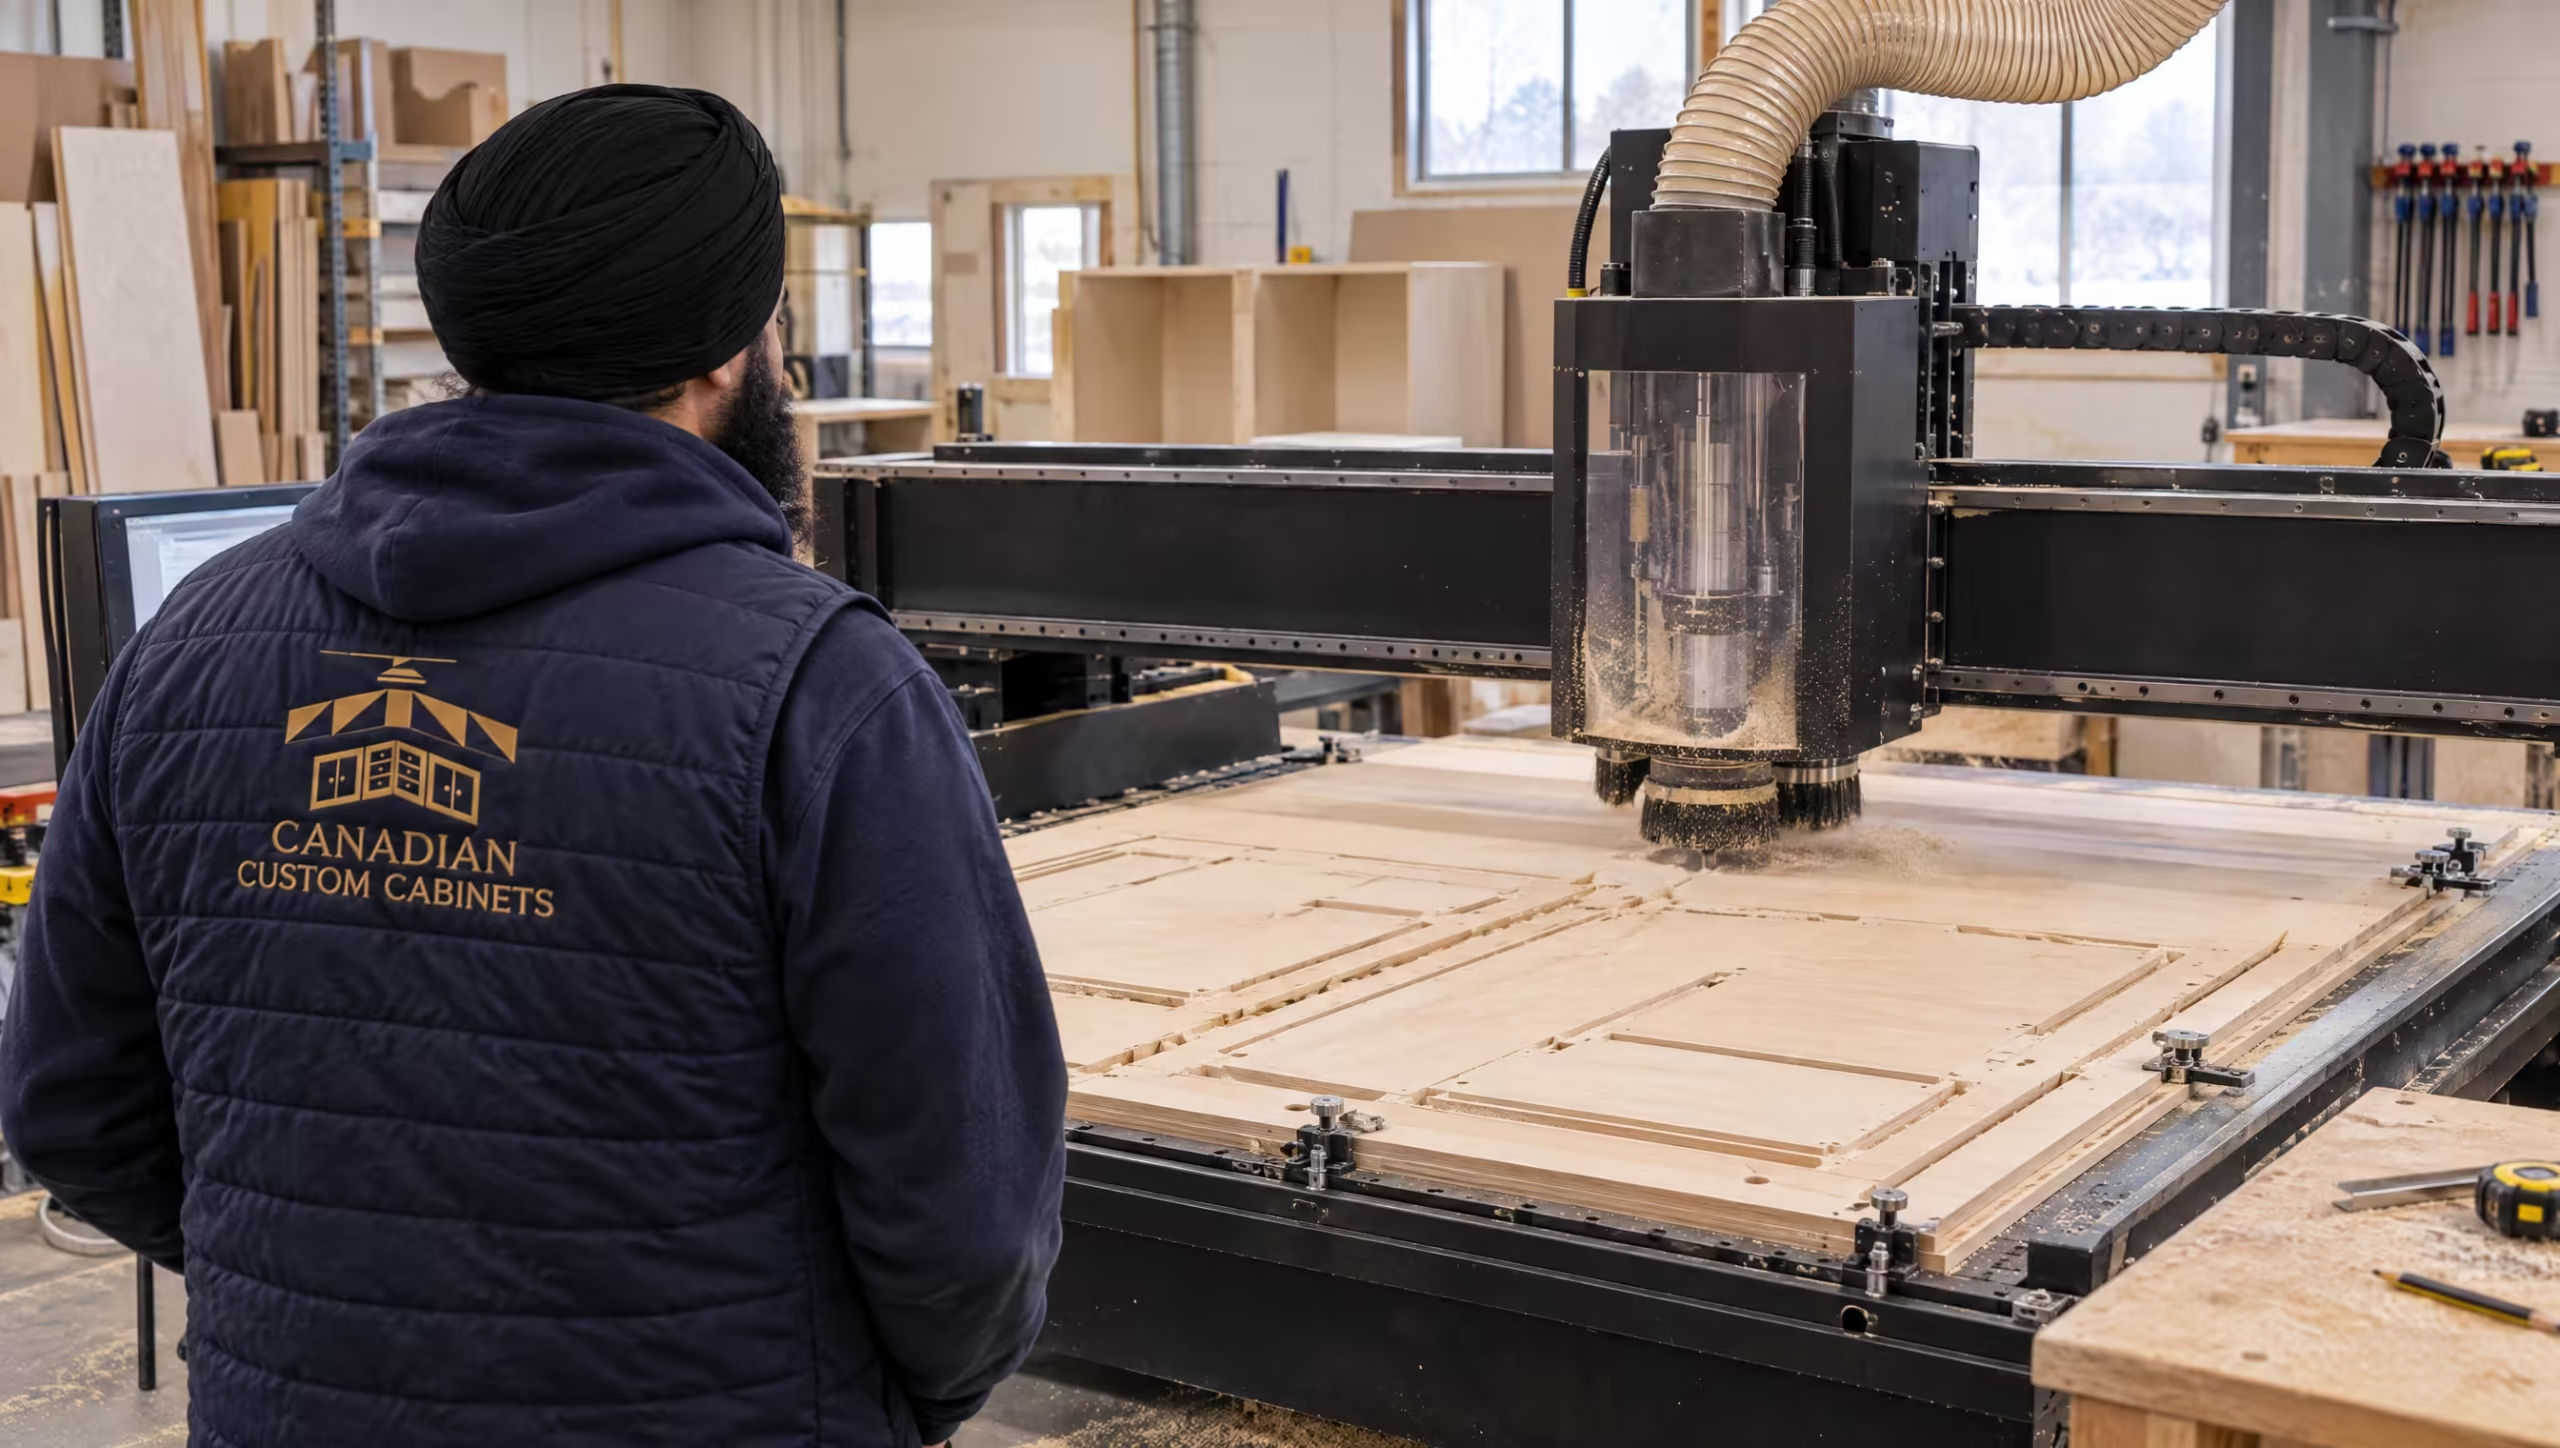
Arrange delivery and installation once the agreed preparation is complete. Review the fitted kitchen cabinets, record outstanding items and confirm care instructions.

Warranty and aftercare
Our one-year limited warranty covers material and workmanship defects under normal residential use, with exclusions for normal wear, misuse, water or heat damage, alterations by others and natural material variation.
If selected hardware carries a lifetime limited warranty, confirm its manufacturer terms separately from the cabinetry warranty.
KITCHEN Project Gallery
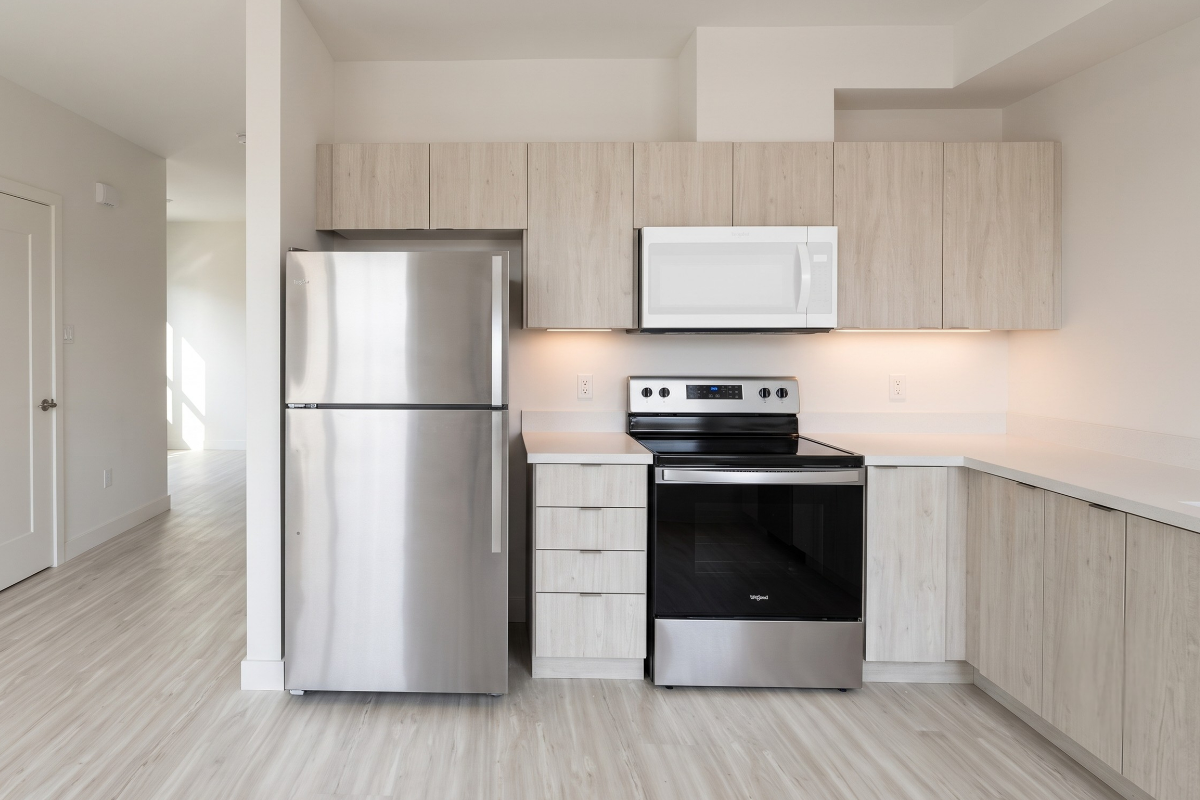
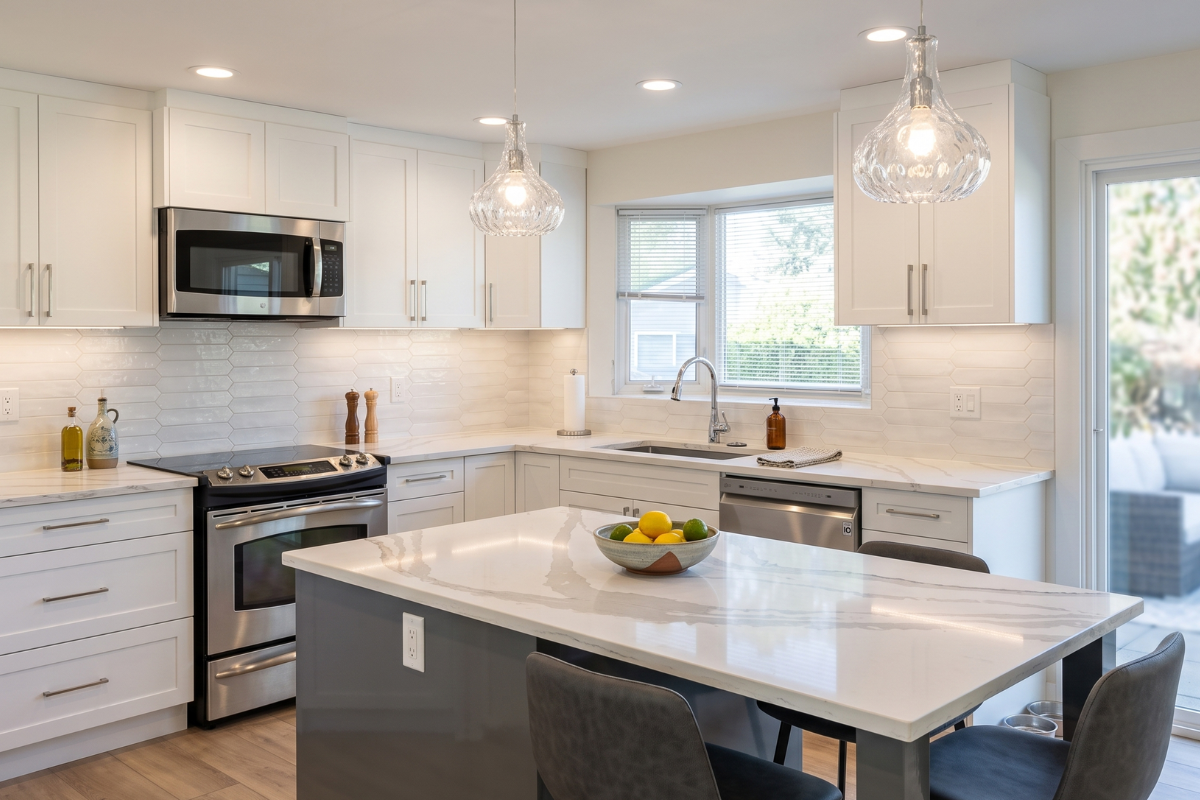
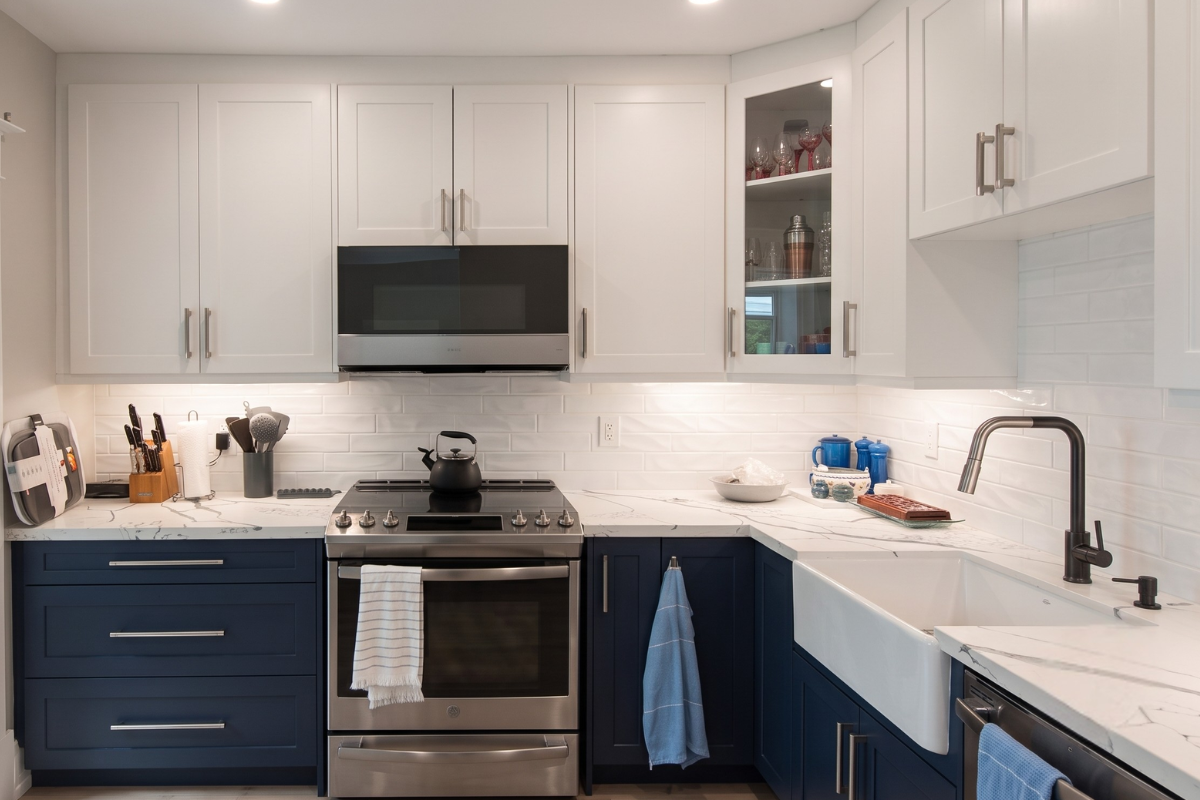
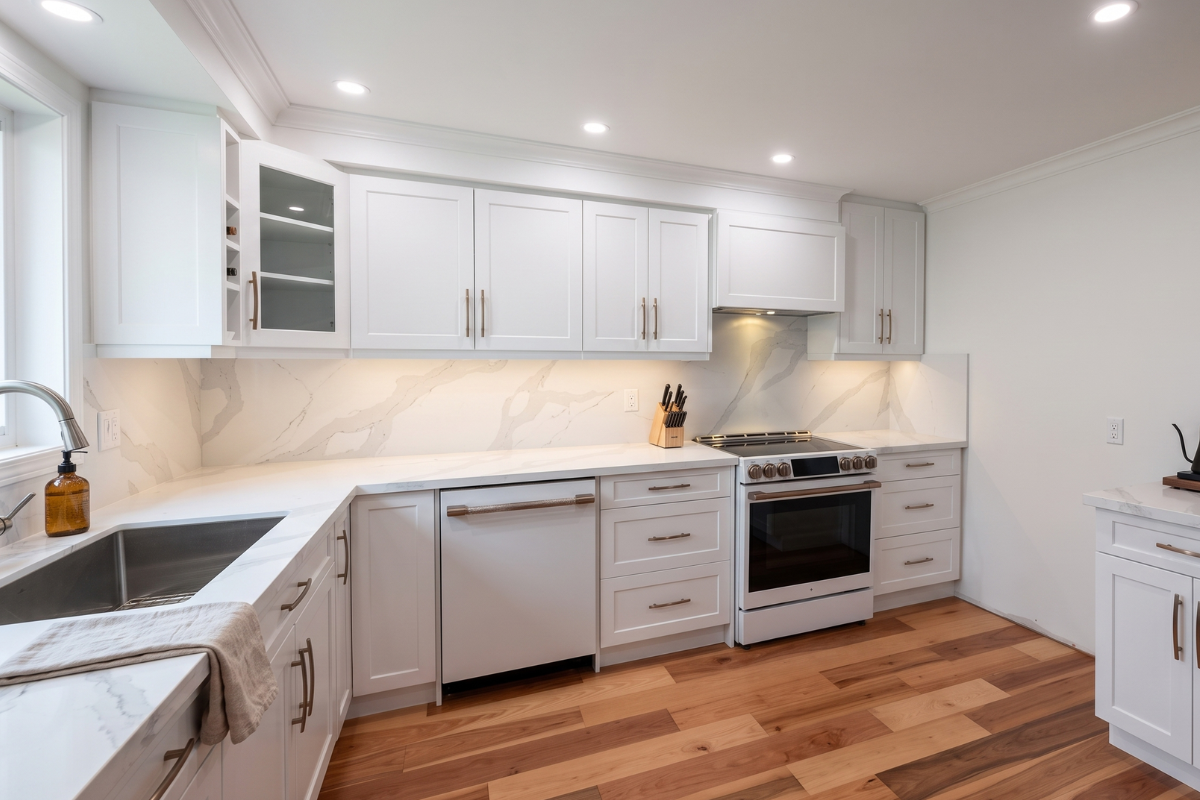
Browse the team’s custom kitchens for ideas about layout, finishes and access. Assess craftsmanship through visible edges, front alignment and drawer operation; ask cabinet makers what is machined, assembled and finished by hand when work is described as handcrafted.

CUSTOMER FEEDBACK
Read how one kitchen customer describes working through design changes with Nav.
“Redesigned our kitchen a few times and Nav was patient and flexible until we could decide on the final product.”
Customer review republished by Three Best Rated.
SERVICE LOCATIONS
We provide local service throughout Kitchener-Waterloo and Cambridge with nearby communities also served, including Guelph. Share your address and proposed dates to confirm service, site access and installation arrangements.
For enquiries elsewhere in Southwestern Ontario, share your address so we can confirm whether service is available.
COMMON QUESTIONS
An in-stock RTA cabinet may suit your project if its dimensions and configuration fit. Compare ready-to-assemble cabinetry with a custom plan using the full scope, including assembly, fittings, fillers, delivery and installation.
Custom work becomes useful when standard options compromise the storage, clearances or appearance you need. Compare written specifications rather than assuming either approach suits every room.
Ask custom cabinet manufacturers to identify box, door and drawer materials, particularly when a quote describes solid-wood kitchen cabinetry.
For locally manufactured claims, confirm which components are made where; request product documentation for labels such as Carb 2 Compliant or KCMA Certified.
Yes. Provide final appliance models, manufacturer clearances and countertop requirements before design approval, including details for custom countertops supplied by another fabricator.
Check handles, opening directions and access to services as part of the same review. Modern convenience depends on those details working together.
Check cabinet quantities, material specifications, fittings, design revisions, removal, delivery, installation and applicable taxes. Confirm whether wall repairs, plumbing, electrical work, custom vanities or other rooms are included or separately arranged.
If resale value influences your budget, ask what evidence supports any proposed increase in home value.
The City lists cabinets and countertops as finish work that does not need a building permit. Adding or moving plumbing fixtures or removing load-bearing elements requires a permit, so confirm the whole renovation scope with the City before work starts.
Electrical requirements are separate. If you hire someone for home electrical work in Ontario, use a Licensed Electrical Contractor and confirm the required ESA notification.
START YOUR KITCHEN PROJECT
Send us what you have. We’ll take it from there and plan around your space, your appliances and your timing.
If your renovation includes multiple rooms, discuss custom kitchens and bathroom vanities created around how you use each room, with the scope confirmed before approval. Call us below to discuss your Kitchener Project.
Project brief
Custom Kitchen
No.CCC-WAT
Share with your enquiry
Flag if needed