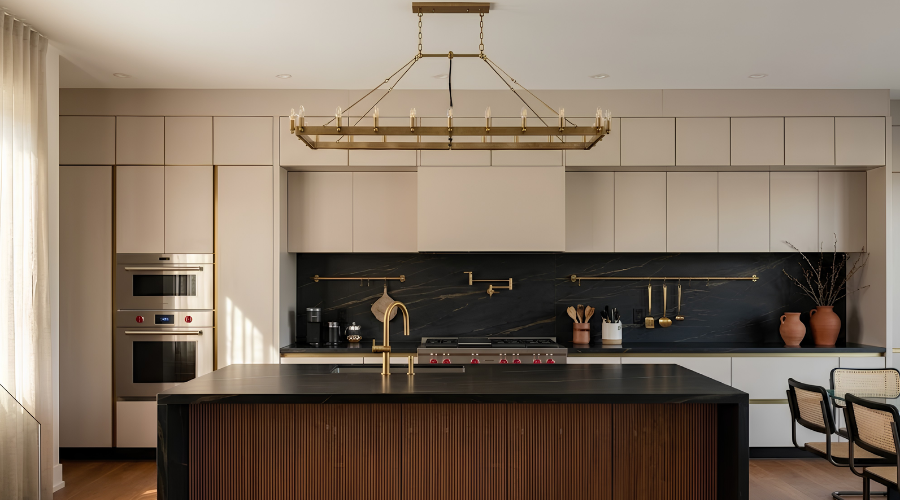
Full Kitchen Cabinetry
Coordinate wall units, base cabinets and tall storage around appliances and preparation areas.
Explore Custom Kitchens
Services
Resources
© 2026 Canadian Custom Cabinets. All rights reserved.
Canadian Custom Cabinets plans kitchen cabinetry around your room, cooking habits, storage needs and preferred style. From cabinet runs and pantry storage to an island, each part is designed to work together.

Projects of career experience across the team
TRUST FROM THE START
01
The kitchen and relevant site conditions are reviewed before the cabinet design is finalized.
02
Review the layout, cabinet proportions, appliance placement and storage plan before approving the design.
03
Drawings, dimensions and selected details are reviewed and approved before production begins.
04
Cabinet installation is completed by trained professionals and inspected for quality assurance.
05
A one-year limited warranty covers defects in materials and workmanship under normal residential use. Coverage limits and exclusions apply.
MADE FOR REAL KITCHENS
Awkward corners, shallow cupboards and difficult-to-reach shelves can limit your kitchen. Custom-made cabinetry addresses the dimensions and storage your household needs.
Condos, townhomes & shared family kitchens
Plan built-in storage alongside clearances and work areas.
Planned around the people using the room
Choose every detail to suit how your household actually cooks and moves.
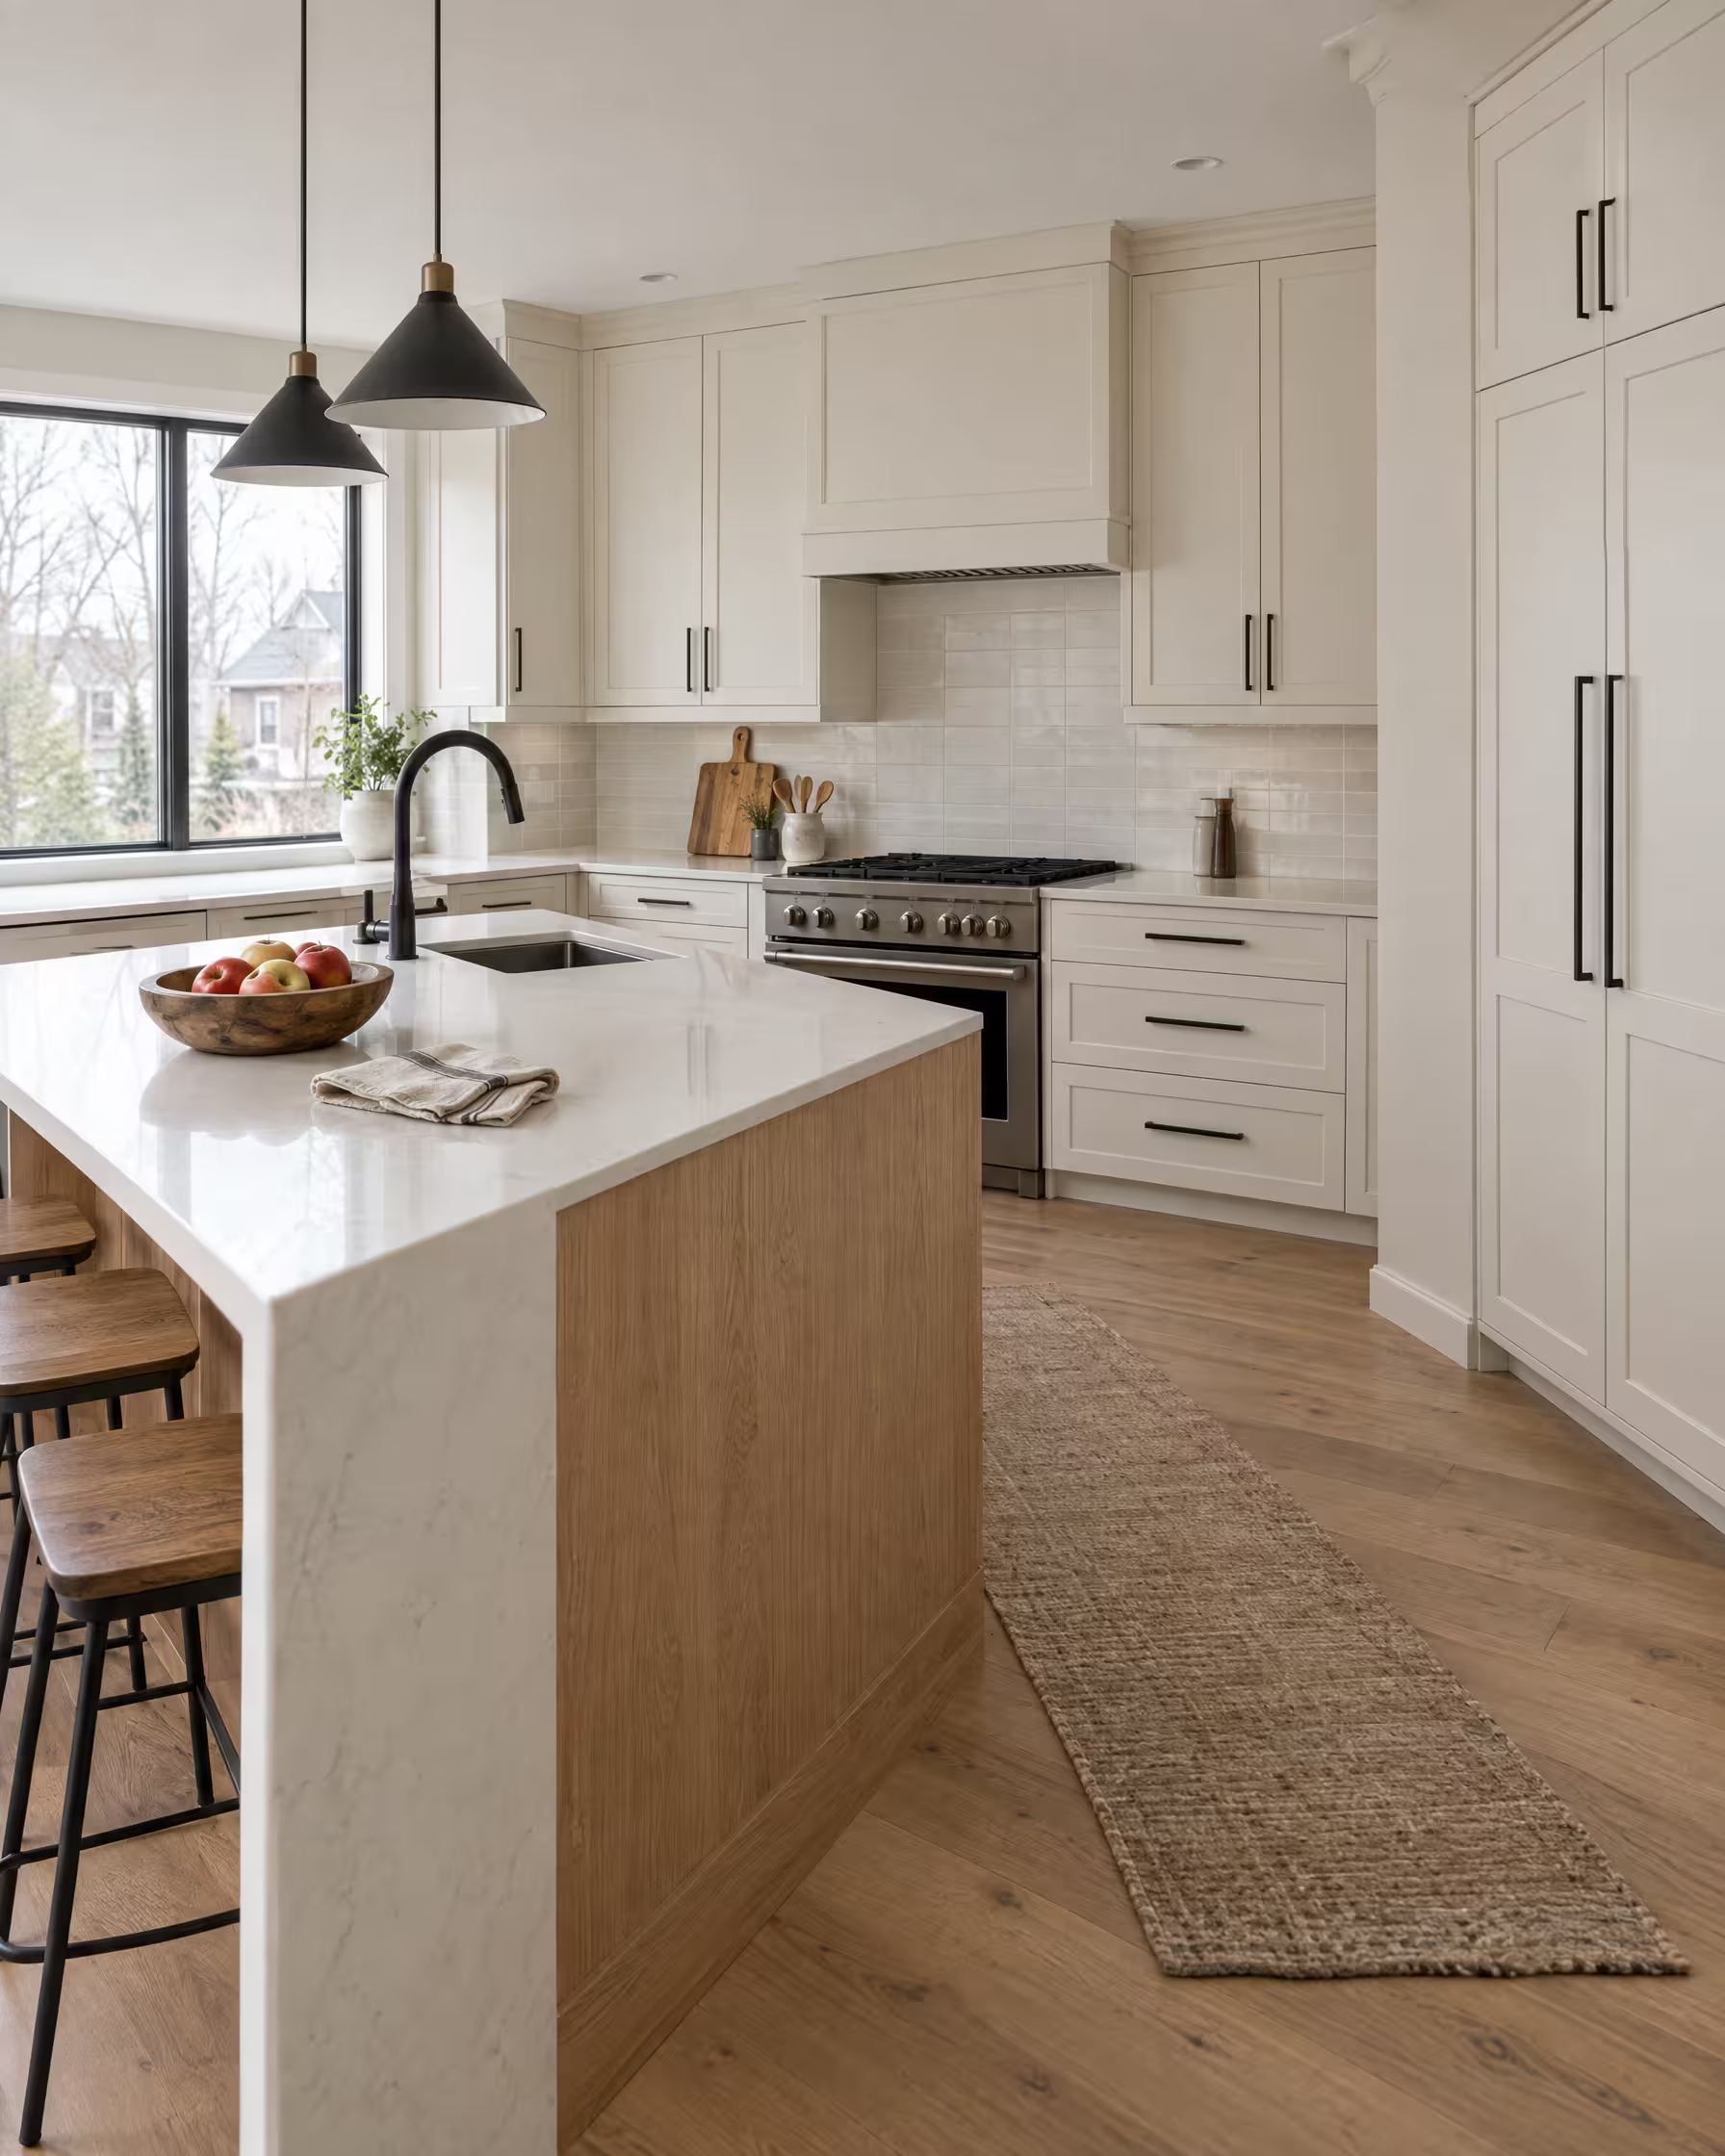
CUSTOM KITCHEN CABINET OPTIONS
01Full KitchenCoordinate wall units, base cabinets and tall storage around appliances and preparation areas.
Explore Custom Kitchens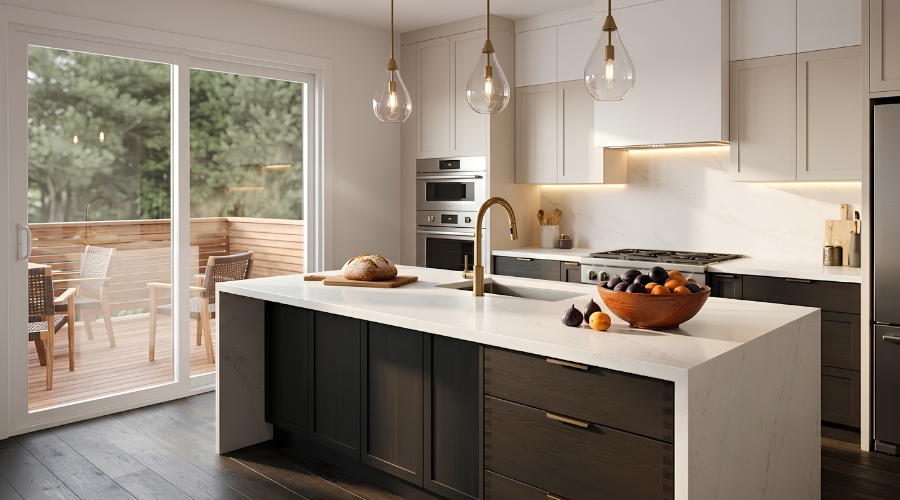 02Islands
Add preparation space, seating or storage. Check movement, appliance doors and open drawers around the island.
Plan Your Kitchen Island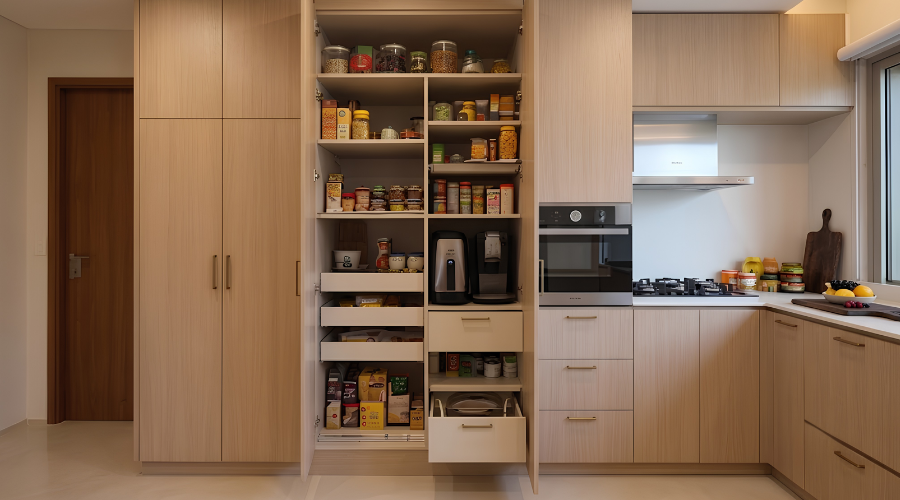 03Pantries
Plan custom pantries and custom shelving around food, appliances and serving pieces. Create smarter storage solutions by grouping items by size and frequency of use.
Explore Pantry Storage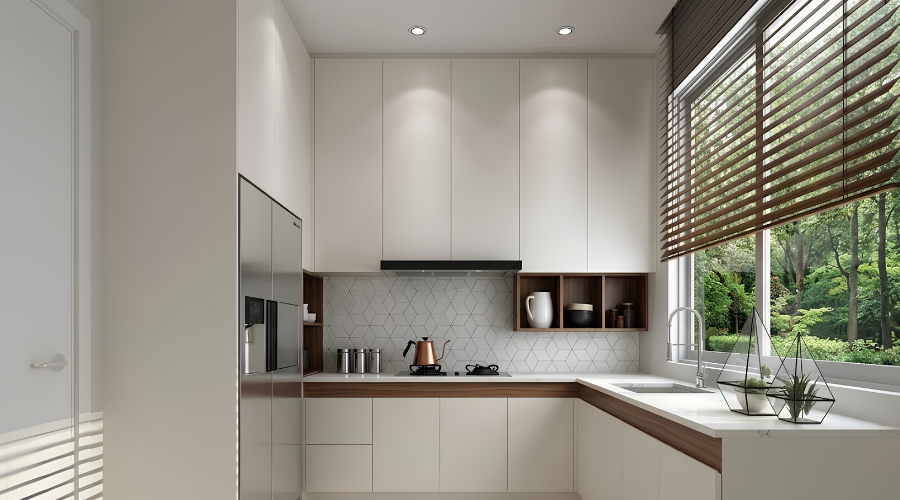 04L-Shaped
Use adjoining walls and corners while keeping the centre open for movement or dining.
Explore L-Shaped Kitchens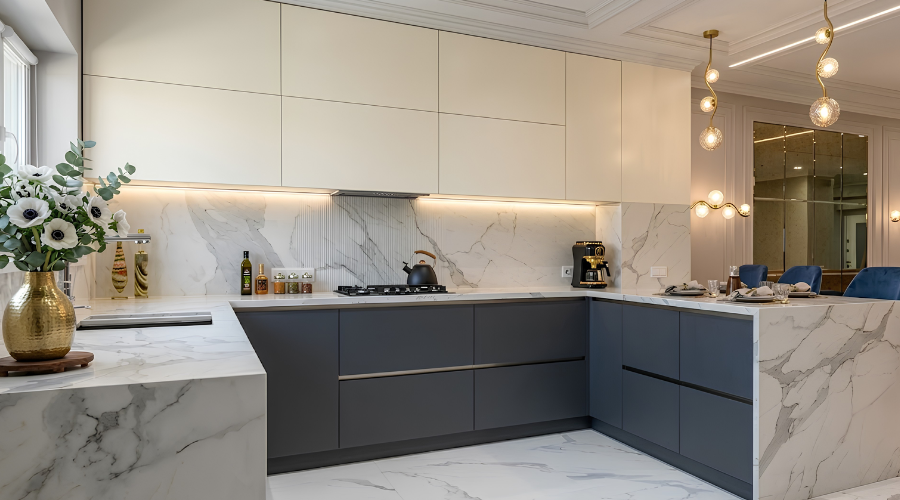 05U-Shaped & Galley
Arrange work zones along opposing walls or three sides of the room.
Compare Custom Kitchen Layouts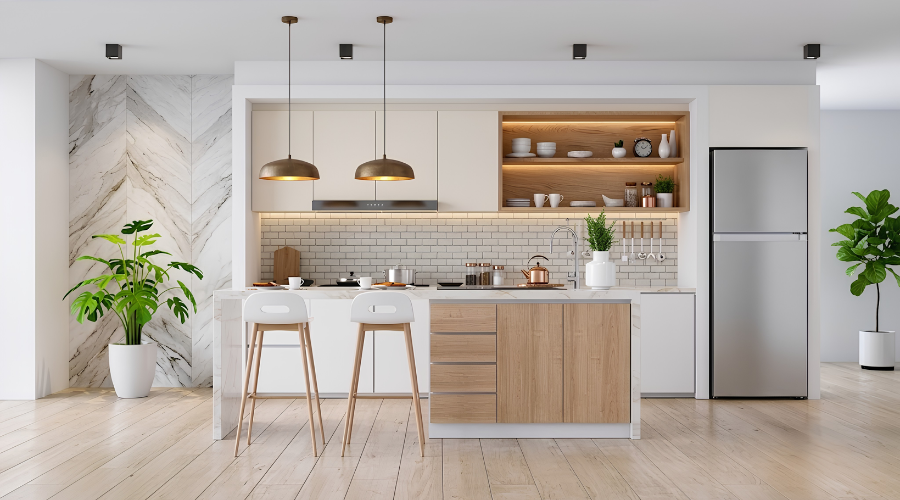 06Single-Wall
Single-wall kitchen cabinet layouts combine cooking, preparation and storage within a limited footprint.
Explore Space-Conscious CabinetryMEET OUR TEAM
Discuss your layout, materials and installation with Nav and the Canadian Custom Cabinets team. Our team brings 23 years of combined experience, with craftsmanship experience dating back to 2008.


Experience
of combined experience

Why Canadian Custom Cabinets
Cabinet dimensions respond to the available walls, ceiling height and site conditions.
The layout considers appliances, doors, walkways and the space needed around central work areas.
Drawers, shelves and cabinet zones are assigned around food, cookware and everyday tasks.
Request design revisions before final approval.
Coordinate custom cabinet doors and finishes with your interior design plan.
Follow your custom cabinetry project from consultation through the final walkthrough.
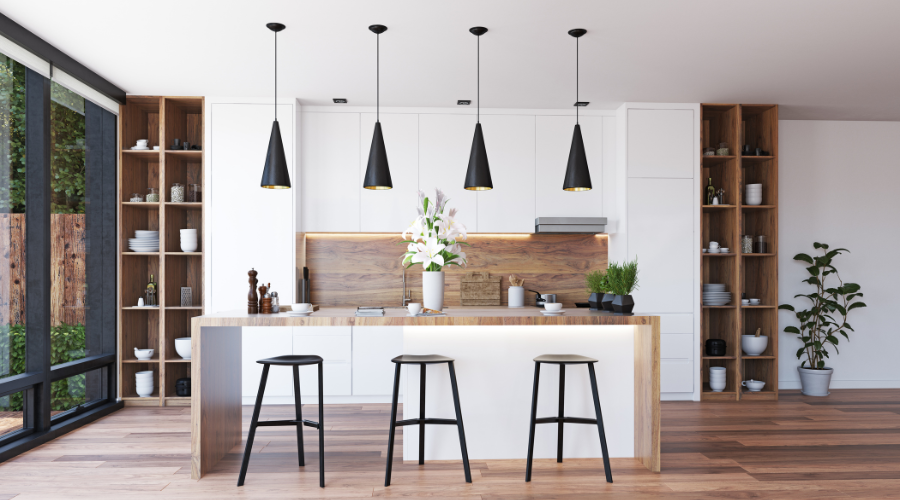
READY WHEN YOU'RE
Talk through your space with someone who'll actually plan around it.
SEE IT BEFORE IT'S BUILT
Review your cabinetry in 3D before production so you can see how it will look and work in your home. Check cabinet heights, storage, clearances and any proposed fridge panel.
MATERIALS AND DETAILS
Compare door specifications and cabinet-box construction separately. The tier affects materials, finish, personalisation and price.

Tier 5 of 5
Compare red oak, white oak, maple, walnut, cherry and pine. Confirm whether the design uses solid wood doors, veneered panels or a combination.
Door style Shaker
Colour Essex Green

Tier 4 of 5
Choose the offered profile and paint finish using physical samples.
Door style Shaker
Paint colour Sage

Tier 3 of 5
Compare available profiles and thermofoil finishes.
Door style Shaker
Thermofoil finish Brazilian Walnut

Tier 2 of 5
Confirm the included finish and edge treatment.
Finish Light Walnut

Tier 1 of 5
Flat doors with thermally fused laminate over particleboard.
TFL colour Sable Island
Understand Your Cabinet Box Materials
When comparing MDF boxes, a plywood box specification or solid wood cabinets, ask which materials the supplier uses for boxes, shelves and drawer interiors. Wood doors alone do not establish the construction of the whole cabinet.
Hardware and Storage with a Purpose
Compare hinges, handles, drawer slides and storage solutions, including standard fittings and upgrades. Ask whether a Lazy Susan suits your corner layout, and confirm product availability and soft-close features.
Know What Goes Into Your Cabinets
Canada regulates formaldehyde emissions from covered composite wood products, including MDF and particleboard. Ask for product names, compliance information and finish specifications.
Responsible Material Choices
Ask which components are locally manufactured and what documents support origin, certified-wood or recycled-content claims.
Read Health Canada’s Composite Wood Guidance to understand requirements for panels and finished goods.
FSC chain of custody tracks qualifying materials through production and distribution. A supplier certificate alone does not establish an FSC claim for finished cabinetry.
A closer lookCraftsmanship and Custom Details
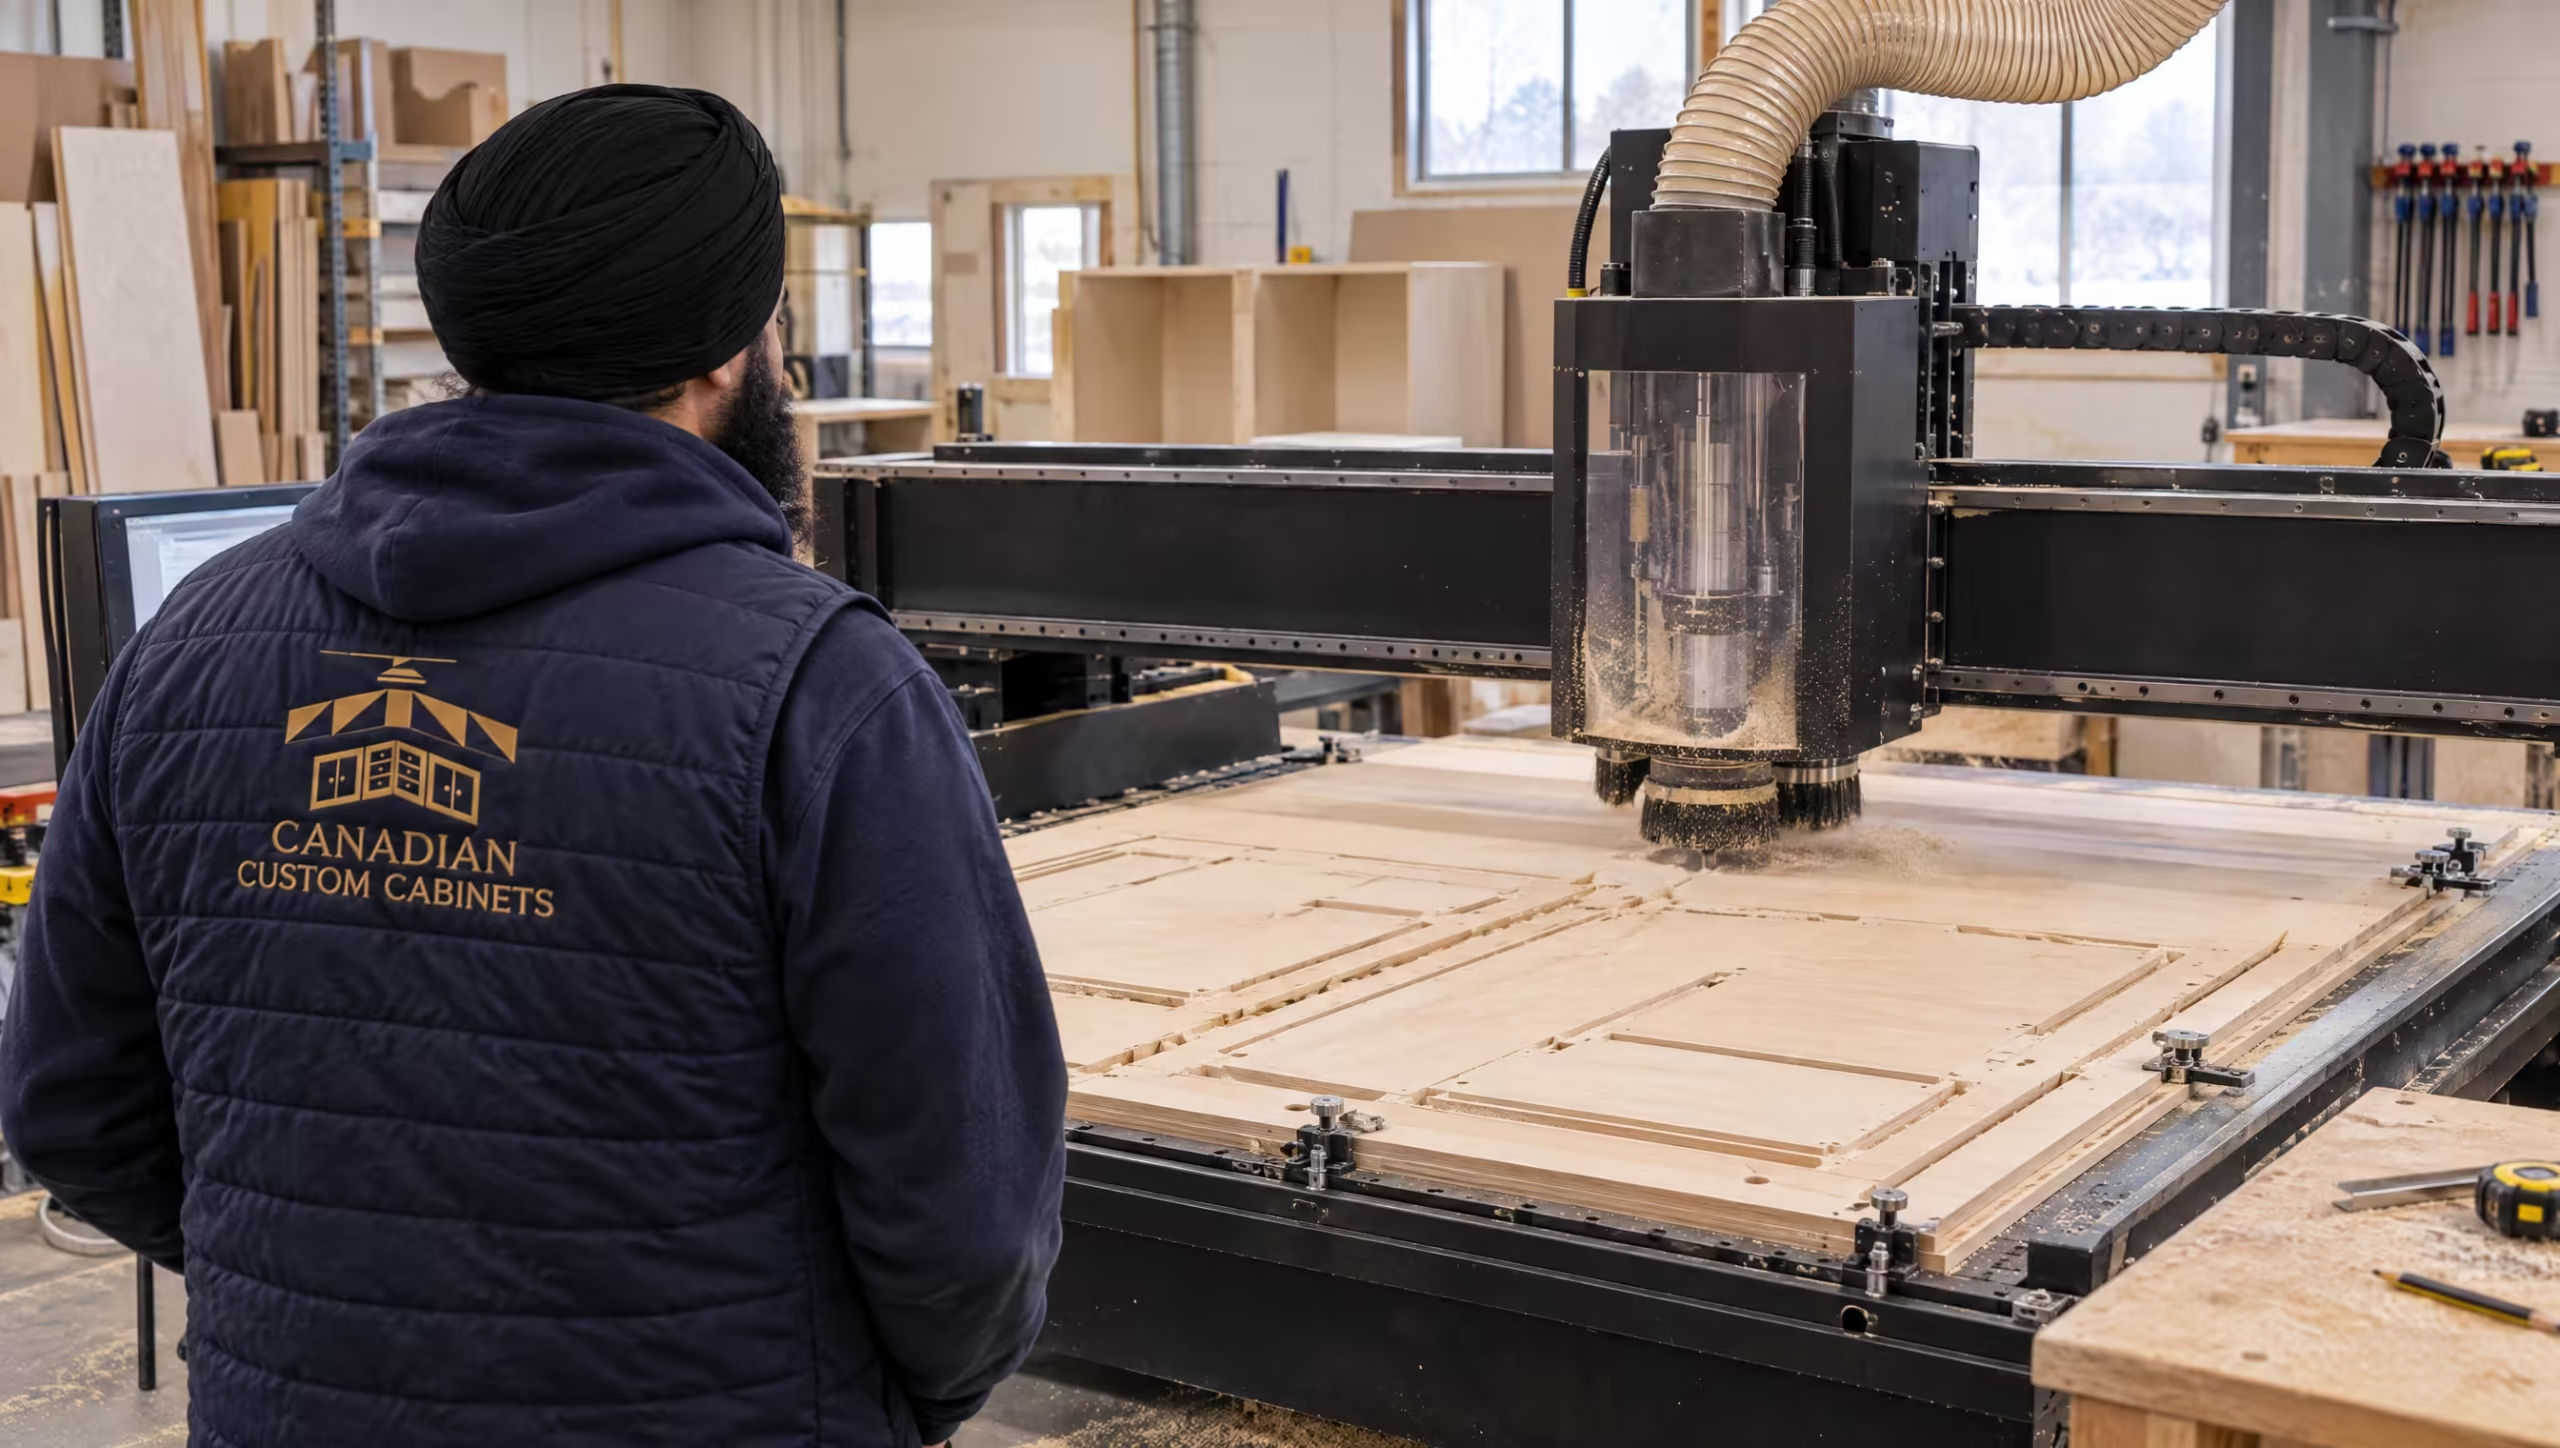
Assess custom craftsmanship through cabinet edges, door fit, drawer operation and finish consistency. Our production process includes five-stage internal quality control.
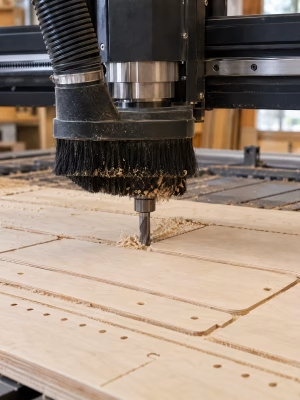
Discuss custom CNC options for MDF doors and wall panelling. Confirm the profile, material, finish and price within your approved scope.
Our process
Check design, measurements, 3D revisions, materials, hardware, delivery, installation and HST. Confirm responsibility for cabinet removal, countertops, plumbing, electrical work, wall repairs, disposal and permits.
Agree on site preparation and the cost and timing of changes after approval.
Production generally takes 1 to 4 weeks, depending on material selection. Confirm the production start milestone and separate delivery and installation dates.
Discuss your layout, storage, appearance and budget. Review measurements, appliances, site conditions and access.

Review the quote and custom kitchen layouts, including appliances, storage zones and work areas.

Approve the proposal, complete design and material selection, then confirm final specifications in writing before production.

We build to approved specifications and carry out five-stage internal quality control.

We coordinate delivery and install in the prepared kitchen. Confirm access and related trade work beforehand.
Review the installation, record outstanding items and confirm care instructions, warranty documents and follow-up contact.

Warranty and aftercare
Our one-year limited warranty covers material and workmanship defects under normal residential use. Exclusions include normal wear, misuse, water or heat damage, alterations by others and natural material variation.
Confirm the coverage start date and claim instructions.
Eligible hinges, handles, drawer slides and storage systems carry manufacturer lifetime coverage. Confirm eligible products, exclusions and claim instructions, including any limited lifetime warranty conditions.
Our guarantee applies to the delivery date agreed in writing. Confirm the covered milestone, conditions and remedy in your project agreement.
Raise concerns during the final walkthrough or contact us afterward. Under our satisfaction guarantee, we review concerns with you and agree next steps according to your project terms.
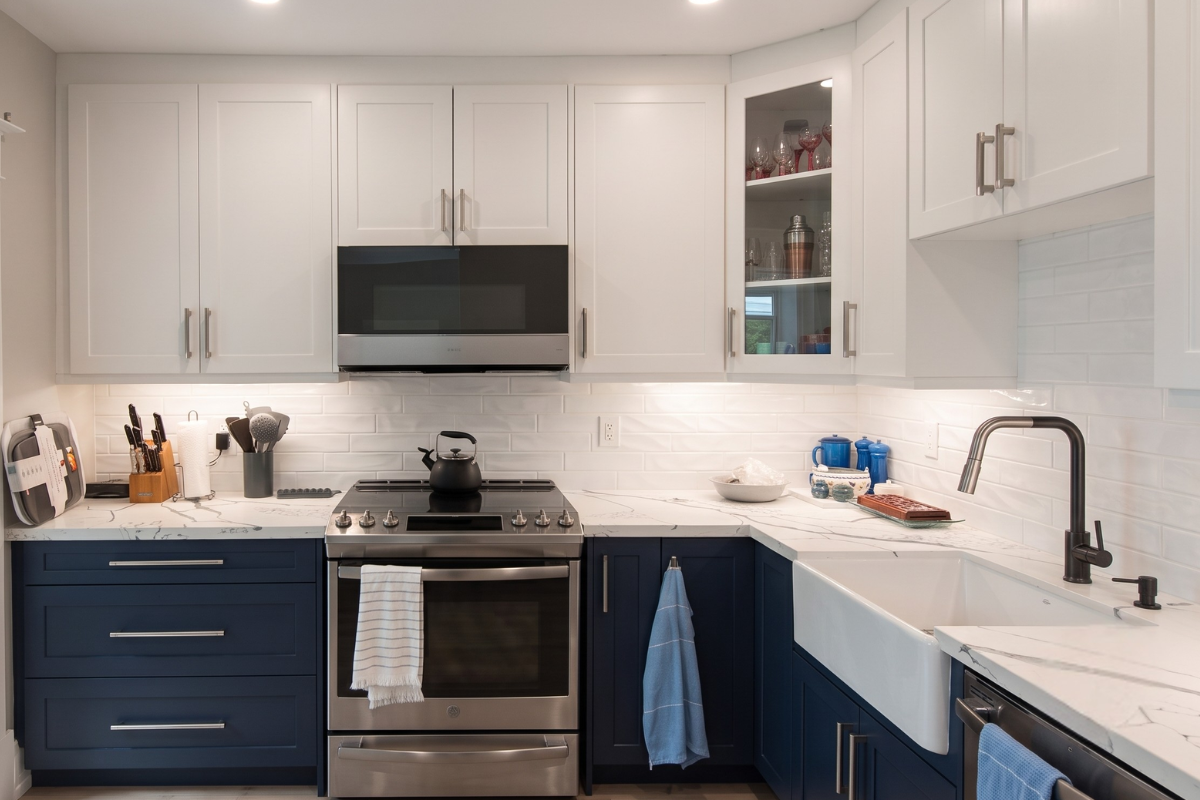
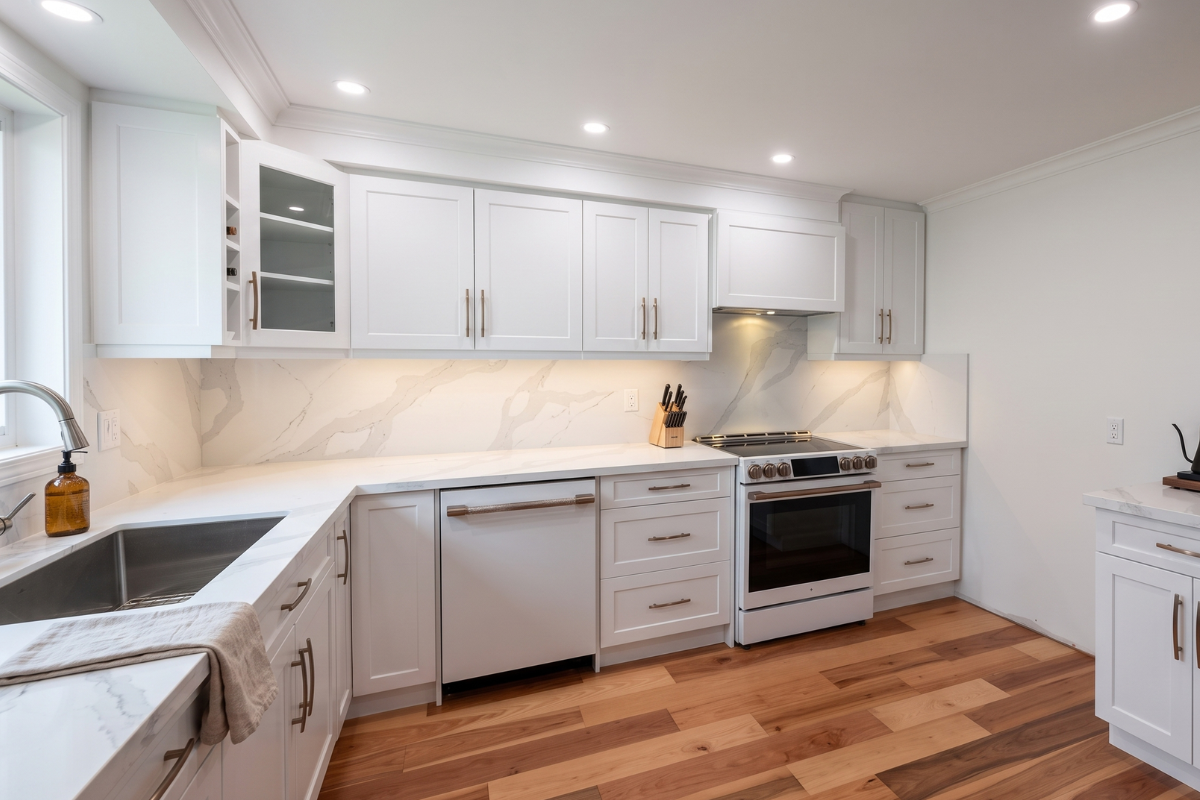
KITCHEN Project Gallery
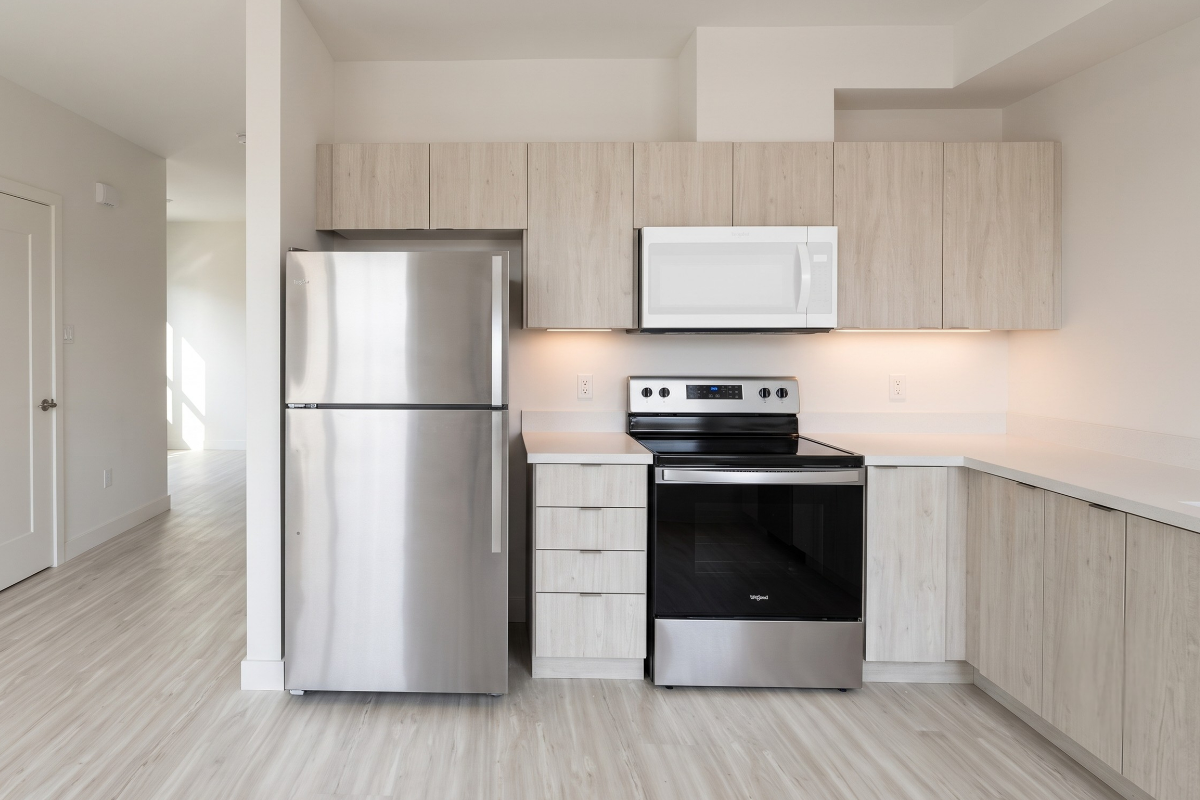
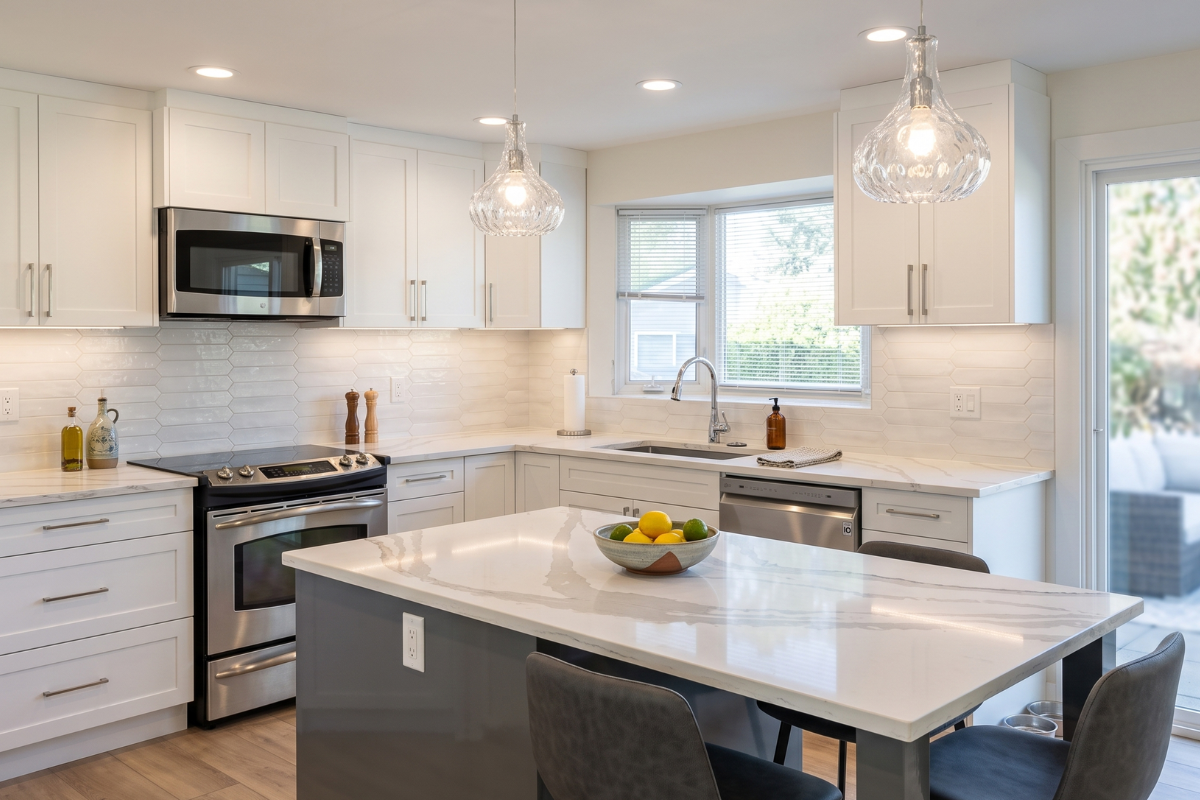
Compare completed custom kitchens, custom pantries, finishes and storage details. Where matching images exist, compare the approved 3D design with the installation.

CUSTOMER FEEDBACK
Customer feedback highlights design revisions and communication during the project.
“Redesigned our kitchen a few times and Nav was patient and flexible until we could decide on the final product.”
Customer review republished by Three Best Rated.
SERVICE LOCATIONS
Planning a project in Waterloo, ON or Kitchener, ON? We also accept work in Cambridge and Guelph, with service confirmed for each address across Kitchener-Waterloo and nearby communities.
For shared-access properties, confirm building approvals, delivery access, elevator bookings and work hours with your property manager.
COMMON QUESTIONS
Stock products use preset sizes. We plan around your measurements, appliances, storage needs and approved material choices.
Yes. Review proportions, storage and clearances before written approval.
Yes. Provide final appliance specifications, manufacturer clearances and countertop details before design approval.
Size, layout, cabinet quantity, material tier, finishes, hardware and installation affect cost. Compare written inclusions, related trades and HST.
For a kitchen renovation, compare any cabinet refacing, cabinet refinishing or cabinet repair quotes by scope and whether they address your layout and storage needs.
Waterloo, Kitchener, Cambridge and Guelph. Confirm your project address when booking.
Generally 1 to 4 weeks, depending on materials. Design, material availability, site preparation, delivery and installation affect the full schedule.
Check your municipality’s requirements for the complete scope before work starts.
Waterloo: Its checklist for detached, semi-detached and townhouse homes identifies wall, structural and plumbing changes as work that typically requires permits.
Kitchener: Cabinets and countertops appear on its no-permit list. Adding or moving plumbing fixtures and removing load-bearing elements require permits.
Cambridge: Cupboards without plumbing appear on its no-permit list. Confirm requirements for related work.
ESA says almost all electrical work requires a separate notification. If you hire someone for home electrical work, Ontario law requires a Licensed Electrical Contractor.
Confirm responsibility for permits, notifications and inspections in your agreement.
Follow the selected finish and hardware instructions. Wipe spills, avoid standing water against edges and use recommended cleaners.
Materials, use and care affect service life. Warranty periods describe coverage rather than expected cabinet life.
START YOUR KITCHEN PROJECT
Send us what you have. We’ll take it from there and plan around your space, your appliances and your timing.
Project brief
Custom Kitchen
No.CCC-WAT
Share with your enquiry
Flag if needed