
Published Kitchener benchmarks put installed custom bathroom vanities at CAD $5,000–$9,000 for a single vanity and $7,500–$15,000+ for a double vanity. These supplier ranges offer a starting reference for custom bathroom cabinet costs, but you still need written confirmation of countertops, fixtures, related trades and HST.
At Canadian Custom Cabinets, we plan your quote around your dimensions, storage needs and five material and door tiers. This guide explains how to compare those choices across Waterloo, Kitchener and Cambridge without confusing a cabinet price with a complete bathroom renovation budget.
How Much Do Custom Bathroom Cabinets Cost in Waterloo Region?
A custom bathroom vanity has no single regional price. Vanity width, cabinet quantity, finish selection, hardware and installation conditions all change the scope of work.
Use the references below to understand what the figures cover before requesting an itemized quote.
| Cabinetry scope | Size or configuration | Published CAD reference | Inclusions and limits |
|---|---|---|---|
| Compact powder room vanity | 36-inch single, historical Ontario example | $2,250 + HST | Deslaurier’s 2021 example includes cabinetry, delivery, installation and an entry-level quartz top; excludes sink, faucet and backsplash. Not a current local quote. |
| Single custom vanity | Kitchener supplier range; dimensions unspecified | $5,000–$9,000 installed | Blackwood Kitchens’ published range; confirm countertop, sink, removal, trade work and tax in writing. |
| Double vanity | Kitchener supplier range; dimensions unspecified | $7,500–$15,000+ installed | Blackwood Kitchens’ published range; confirm the exact sink configuration and all inclusions. |
| Vanity with linen storage | Vanity plus storage towers or additional cabinets | Project quote required | Price the full number of cabinet units, shelving, finished panels and installation together. |
Sources: Blackwood Kitchens’ Kitchener pricing and Deslaurier’s historical vanity examples. Design & Install
These references come from other suppliers, not Canadian Custom Cabinets’ price list. The older powder room example shows how a supplier separates cabinet and countertop charges; it does not establish today’s minimum price.
For another Ontario comparison, Toronto-based Apico publishes an average project figure of $3,000–$4,000, including design, manufacturing, finishing and installation. Its FAQ does not define a standard size or countertop allowance, so that figure cannot replace a Waterloo Region quote. Apico Kitchens
Why Width Alone Does Not Establish Cost
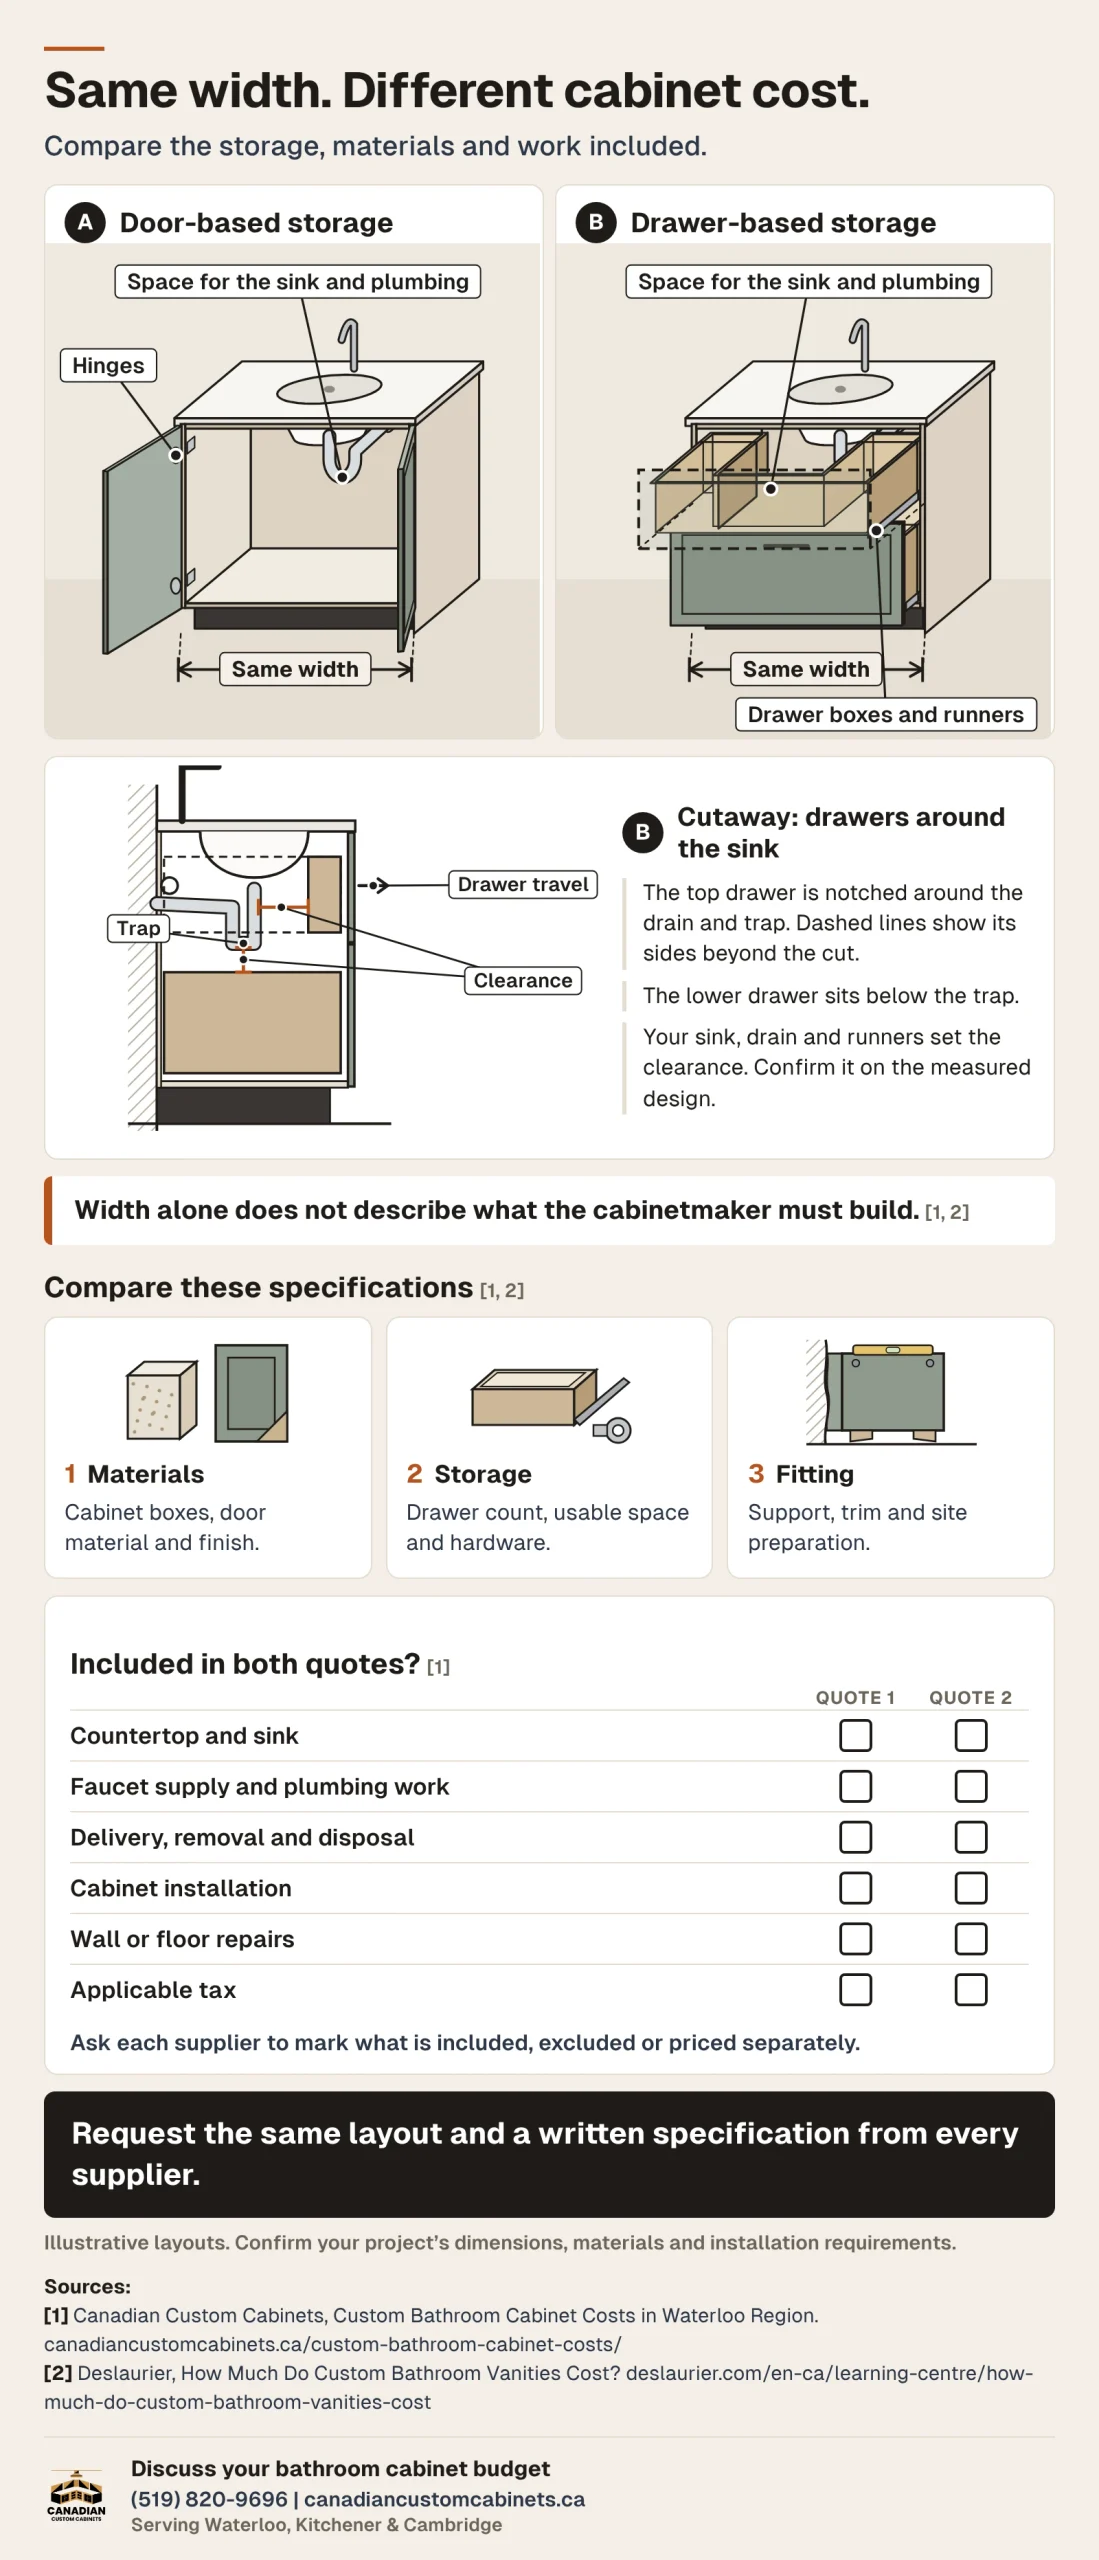
Two vanities with the same width can contain very different storage. One might use a sink base with doors and a false front, while another needs drawer boxes, a notched top drawer and custom drawer organization around P-traps.
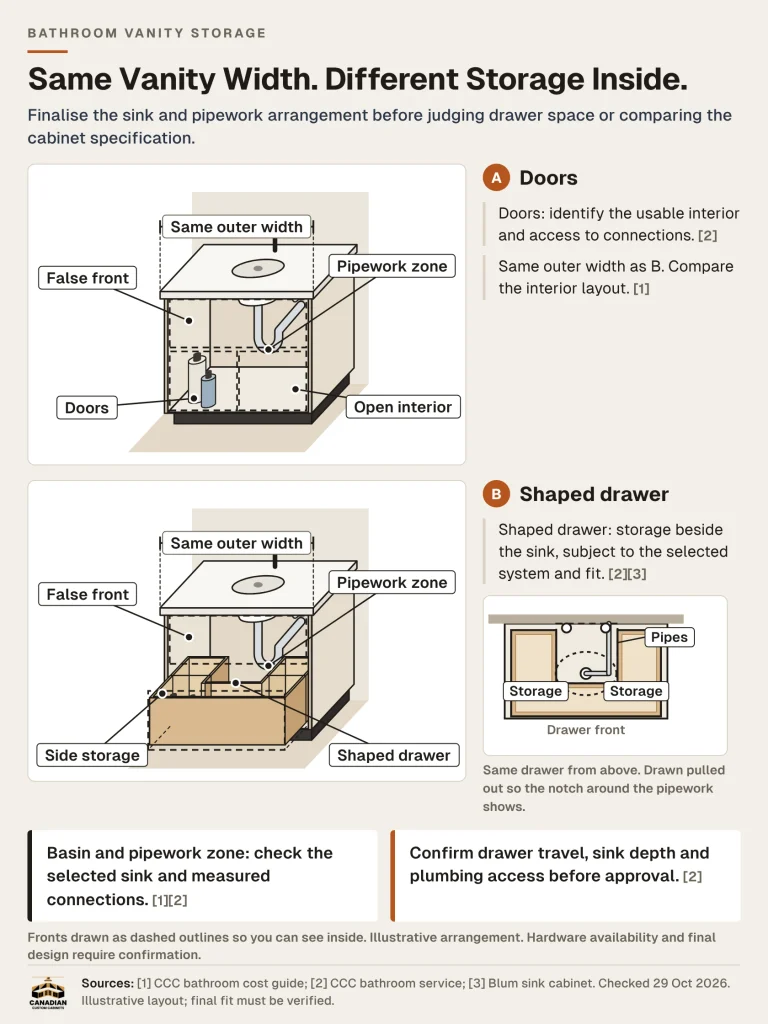
A linear foot price cannot explain those differences by itself. Compare the actual layout, cabinet height, depth and number and size of drawers.
Our Five Cabinetry Tiers: A Reference for Your Quote
Canadian Custom Cabinets lists five material and door tiers on its bathroom cabinetry page. Use them to compare the same design with different exterior specifications.
| Our tier | Published material and door option | What to compare in your quote |
|---|---|---|
| Tier 1 | Slab TFL / particleboard | Flat slab fronts with thermally fused laminate; confirm surface selection, edgebanding and exposed ends. |
| Tier 2 | Slab MDF | Flat MDF doors; confirm the included finish and edge treatment. |
| Tier 3 | Custom thermofoil MDF doors | MDF doors with a thermofoil finish; compare available profiles and colours. |
| Tier 4 | Custom painted MDF doors | Painted MDF; compare the door profile, finish and colour using physical samples. |
| Tier 5 | Custom stained wood doors | Compare available oak, maple, walnut, cherry and other listed wood options; confirm construction and stain samples. |
Reference: Canadian Custom Cabinets’ bathroom cabinetry tiers. Precision Since 2008
Our website does not assign a fixed dollar amount to each tier. Your material selection forms one part of the price alongside cabinet-box construction, interiors, hardware and fitting.
Ask for two versions of the same design if you want a useful costing reference. Keep dimensions, drawer counts and installation identical, then compare the quoted difference between your preferred tiers.
A lower-numbered tier with extensive storage can cost more than a simpler configuration in another tier. A tier number also does not describe every back panel, drawer bottom or cabinet interior.
What Affects Your Bathroom Cabinet Quote?
Bathroom size gives your designer context, but the cabinetry specification determines what the cabinetmaker must build. Ask how quality, size and customization affect each part of the proposal.
Size, Room Layout and Custom Features
Custom sizes can help when standard dimensions leave awkward gaps or restrict movement. Final measurements should account for wall angles, door swings, walkway clearance and your existing plumbing layout.
Discuss whether you need:
- A compact vanity cabinet or a larger double sink layout.
- A corner cabinet or corner unit that leaves room for doors to open.
- Linen storage, a medicine cabinet, or open or freestanding shelves.
- A different countertop height or knee clearance for accessibility requirements.
- Storage reachable from a seated position.
- A layout that works around sloped ceilings or an unusual alcove.
An extra end panel, filler, wall scribe or length of trim also takes material and fitting time. Custom fit does not mean every room can avoid those components.
Materials, Construction and Finishing Details
Compare door material, box material and exterior finish separately. Solid wood doors do not automatically mean solid hardwood cabinet boxes, and melamine describes a surface rather than the complete engineered-panel construction.
A specification might name plywood, MDF or particle board for different components. Ask the supplier to identify panel thickness, the back panel and the support beneath the sink.
If a quote specifies Baltic birch ply, pre-finished ply or moisture-resistant composites, ask which parts use that product and why. Do not assume that every material option belongs to our standard offering.
Construction details matter too. Ask how the maker supports the bottom panel edge, which joinery they use, and how glue, screws or other fasteners hold the assembly together.
Compare frameless construction with designs that use face frames. Check door and drawer styles, including flat doors, shaker style doors or a raised panel profile, against your preferred finish selection.
If you want painted wood doors, ask which paint grade material the maker proposes. A stained finish needs its own discussion of grain and appearance.
Painted and stained finishes involve different preparation and appearance choices. Confirm whether the proposed coating uses a sprayed finish, a waterborne system or another specified product, and ask about cleaning and touch-ups.
Drawers, Hinges and Interior Storage
Drawer fronts can look similar while the mechanisms behind them differ. Compare drawer slides, soft-close hinges, concealed hinges and the chosen handles, knobs or pulls.
Ask whether the quote includes dovetailed drawers, undermount slides or side-mount runners, and confirm how far each drawer opens. Dovetailed construction alone does not tell you the slide specification or usable storage depth.
A tip-out tray kit, swing-out shelving or rotating shelves can add hardware and fitting work. Prioritize fittings that solve a storage problem rather than adding every available accessory.
Floating and Freestanding Installation
A floating wall-mount design needs suitable support and fixings. Have the cabinet installer assess wall blocking, wall condition and the combined cabinet and countertop load before approval.
Freestanding cabinets need secure installation too. Confirm floor levels, any level legs, the toe kick or furniture base, and the finishing work around adjacent surfaces.
Neither style carries a universal surcharge. The design and site preparation determine your cost of installation.
Materials and Moisture: What Are You Paying For?
A more expensive door does not make the whole vanity waterproof. Ask how the supplier protects exposed edges, cut-outs and joints, then follow the care instructions for your selected materials.
Tafisa warns that liquid can cause its panels to swell when gaps remain between the panel and edgebanding. Its maintenance guidance also advises against excessive liquid and abrasive cleaning products. tafisa.ca
Poor ventilation, humidity and unresolved leaks belong in your planning discussion. Check existing cabinetry for peeling finishes, warping or sagging before deciding whether to retain it.
If a substrate swells, a fresh coat of paint may leave the underlying damage unresolved. Ask someone qualified to inspect the cabinet before paying for refinishing.
Custom, Semi-Custom and Stock Bathroom Cabinets Compared
Prefabricated or stock bathroom cabinets can suit a standard opening and a limited budget. Custom vanities become more useful when you need dimensions or storage that a catalogue cannot provide.
| Option | Sizing and storage | What to check before comparing prices |
|---|---|---|
| Stock vanities | Preset sizes and configurations | Countertop and sink inclusion, filler requirements, delivery and installation. |
| Semi-custom vanities | A supplier’s defined range of modifications | Available custom sizes, finishes, storage changes and lead time. |
| Fully custom vanity | Dimensions and storage around the measured room | Approved drawings, construction, hardware, finishing and installation scope. |
Reference: Canadian Custom Cabinets’ explanation of custom and stock cabinetry. canadiancustomcabinets.ca
Ask each supplier what its category means. Some semi-custom ranges allow changes in 3-inch increments; others offer different restrictions.
Do not assume stock cabinetry always uses inferior materials or that custom cabinetry needs no filler. Compare base cabinets by their actual specifications and site fit.
Could You Keep Your Existing Vanity?
If your current cabinet remains structurally sound and the layout works, compare replacement with repair, refacing or refinishing. Check the long-term cost, including maintenance and repairs, before choosing by appearance alone.
Repurposed and converted vanities need a separate assessment of sink support, plumbing access and finish suitability. A heritage home may justify retaining an existing piece, but condition and function still matter.
What Costs Extra Beyond the Cabinets?
Replacing cabinets can expose work outside the cabinetry contract. Confirm who supplies each item and which trade handles it before demolition begins.
Countertops, Sinks and Faucets
A quartz top, granite, marble, porcelain or ceramic top can require different fabrication and installation arrangements. Compare solid surface countertops and cultured marble by the complete specification too.
Ask the fabricator about countertop grade, edge profiles, backsplash integration, each sink cutout and faucet holes. Bring countertop samples together with cabinet samples so your finish and colour choices work in the same light.
An undermount sink, drop-in sink or vessel basin changes the coordination with the cabinet and top. Confirm the exact sink and faucet models before final drawings.
Price a stone top by the complete fabricated job. A small surface can still involve measurement, handling, cut-outs and an installation visit.
For options such as reclaimed wood or a butcher block top, request separate pricing and bathroom care guidance. Confirm availability with your chosen supplier before budgeting around either option.
Plumbing, Electrical and Site Preparation
Ask a plumber to assess shutoffs, connections and any plumbing updates. Older galvanized supply lines or planned plumbing relocation can change the work required.
Custom lighting, an LED kickplate or new outlets need their own electrical scope. Waterproofing, tile repairs and wider bathroom remodel work also sit outside a cabinet-only comparison.
If a general contractor coordinates the renovation, confirm responsibility for site readiness and trade scheduling. Canadian Custom Cabinets’ cabinet installation service does not establish that the company supplies every related trade.
Delivery, Removal and Installation Charges
Check delivery, shipping charges, old-cabinet removal, disposal and access restrictions. Tell the supplier about stairs, parking and any condo booking requirements in Waterloo, Kitchener or Cambridge.
Ask whether the cabinet installer charges a fixed project fee, day rate or hourly shop rate for additional work. Confirm any mobilization fee and how the supplier approves extra labor costs before proceeding.
Cabinet fabrication covers more than CNC cutting, including assembly and finishing. Shop overhead can include rent, utilities, equipment and administration, while the selling price also includes a profit margin.
That does not make every quote comparable. Ask what the customer actually receives for the total rather than comparing material cost alone.
Ask the supplier to distinguish materials cost from installation and other services. This makes exclusions easier to identify.
Example Bathroom Cabinet Budget
The following hypothetical budget shows how separate items add up for a vanity replacement in Waterloo Region. These figures are planning allowances, not supplier prices, local averages or a Canadian Custom Cabinets quotation.
| Item | Hypothetical CAD allowance |
|---|---|
| Cabinetry, including selected doors, drawers, finish and hardware | $4,500 |
| Countertop, including templating, fabrication and fitting | $1,800 |
| Cabinet installation, excluding countertop work | $700 |
| Sink and faucet supply | $400 |
| Plumbing disconnection and reconnection, with no relocation | $650 |
| Delivery, removal and disposal | $350 |
| Minor wall preparation and finish repairs | $600 |
| Pre-tax subtotal | $9,000 |
| HST at 13% | $1,170 |
| Total payable under these assumptions | $10,170 |
| Separate planning contingency, 10% of pre-tax subtotal | $900 |
| Total planning budget | $11,070 |
This calculation assumes that all seven work and supply allowances attract Ontario’s 13% HST. The $900 reserve is unspent planning money, not another invoiced charge; check tax on any additional work you approve. Canada.ca
If your cabinet price already includes installation or delivery, do not add those items twice. Major repairs, electrical work and plumbing relocation would need separate pricing in this example.
How to Keep Your Cabinet Project Within Budget
Start with the storage you use every day. Then compare the finish and optional custom features against the money you have available.
- Retain a workable existing plumbing layout to limit relocation work.
- Compare our material tiers using the same cabinet dimensions and interiors.
- Prioritize useful drawer organization over decorative extras.
- Ask whether simpler door profiles change cabinet fabrication costs.
- Confirm exact measurements, sink models and final selections before production.
- Request a separate price for each linen tower or additional cabinet.
- Check design fees, revision limits, delivery and HST before approval.
- Keep an allowance for hidden conditions behind the old vanity.
A DIY approach only saves money when you can complete the work correctly and coordinate the remaining trades. Confirm who measures, installs and accepts responsibility for fitting errors before splitting the job.
If your builder offers cabinetry within a larger renovation, ask for the same itemized scope. Compare that proposal with a separate cabinet quote before assuming the combined price saves money.
Comparing Quotes in Waterloo, Kitchener and Cambridge
Your city alone does not establish a predictable cost difference. Cost variation by city needs project-specific evidence, including travel, access and the actual installation conditions.
For useful pricing comparisons across Kitchener-Waterloo and Cambridge, send each supplier the same room layout, photographs, approximate dimensions and storage priorities. Ask for an apples to apples comparison of the following:
- Preliminary drawings, final measurements and written design approval.
- Cabinet quantities, dimensions, box materials and door tier.
- Drawer interiors, hardware models and finishing details.
- Countertop, sink and faucet inclusions.
- Removal, delivery, installation and related trades.
- Payment milestones, change charges and applicable tax.
- Lead time, production dates and installation dates.
- Warranty terms, care instructions and liability insurance details.
Bring this information to your design consultation or showroom visit, if available. Include your location and any accessibility requirements rather than relying on the homeowner’s approximate measurements for production.
Do You Need a Permit for Bathroom Cabinet Work?
Cabinet replacement and changes to plumbing, walls or electrical systems involve different requirements. Check the whole project with the relevant authority before work starts.
- Kitchener lists cabinets and countertops as finish work that does not require a building permit, and separately identifies adding or moving plumbing fixtures as permit work. City of Kitchener
- Waterloo lists adding or changing plumbing and altering walls among the triggers for an interior renovation permit. City of Waterloo
- Cambridge lists kitchen or bathroom cupboards without plumbing among projects that do not need a permit; plumbing or drains can require approval. City of Cambridge
Electrical approval follows a separate process through Ontario’s Electrical Safety Authority. ESA says almost all electrical work requires a notification, so confirm requirements for your planned changes with your Licensed Electrical Contractor. ESA
Frequently Asked Questions
Does a Custom Bathroom Vanity Quote Include the Countertop?
Only the written scope can answer that. Confirm countertop supply, templating, fabrication, fitting, sink openings and tax rather than relying on a photograph of a complete vanity.
Will a Double Vanity Cost Twice as Much as a Single Vanity?
Not necessarily. The cabinet width, storage, two-sink layout, hardware and countertop work determine the difference, so request a quote for each configuration.
Can I Reuse My Existing Countertop?
Possibly, if its condition, dimensions, sink position and removal method suit the new cabinet. Ask the installer and countertop fabricator to assess compatibility and damage risk before you budget around reuse.
How Long Does Canadian Custom Cabinets’ Production Take?
Our website gives a typical production period of one to four weeks, depending on the selected material and project conditions. Design, approvals, site preparation, delivery and installation need their own schedule. canadiancustomcabinets.ca
What Should I Check Before Paying the Final Balance?
Compare the installed cabinetry with your approved drawings and contract. Check door movement, drawer access, handles, panels, trim, caulk lines where applicable, and any agreed corrections during the final walkthrough.
Plan Your Bathroom Cabinetry With Canadian Custom Cabinets
Whether you need a compact vanity in Waterloo, shared bathroom storage in Kitchener or an ensuite cabinet package in Cambridge, bring your dimensions, photographs and priorities. We can discuss the layout, five material tiers and selected hardware, then review the proposal in 3D before you approve the design. canadiancustomcabinets.ca
Explore our custom bathroom cabinets in Waterloo or custom bathroom cabinets in Kitchener, then book a design consultation to discuss your project. Tell us what stays, what changes and which items you need the quote to include.