
Published supplier examples put basic custom kitchen cabinetry at CAD $15,000–$35,000 installed before HST in Toronto. Local Kitchener examples list single bathroom vanities at $5,000–$9,000 installed and standard walk-in closets at $6,000–$10,000 installed, with different inclusions to check for each service. Bianco Kitchens
These references help you plan custom cabinet costs across Waterloo, Kitchener and Cambridge, but they are not Canadian Custom Cabinets’ prices.
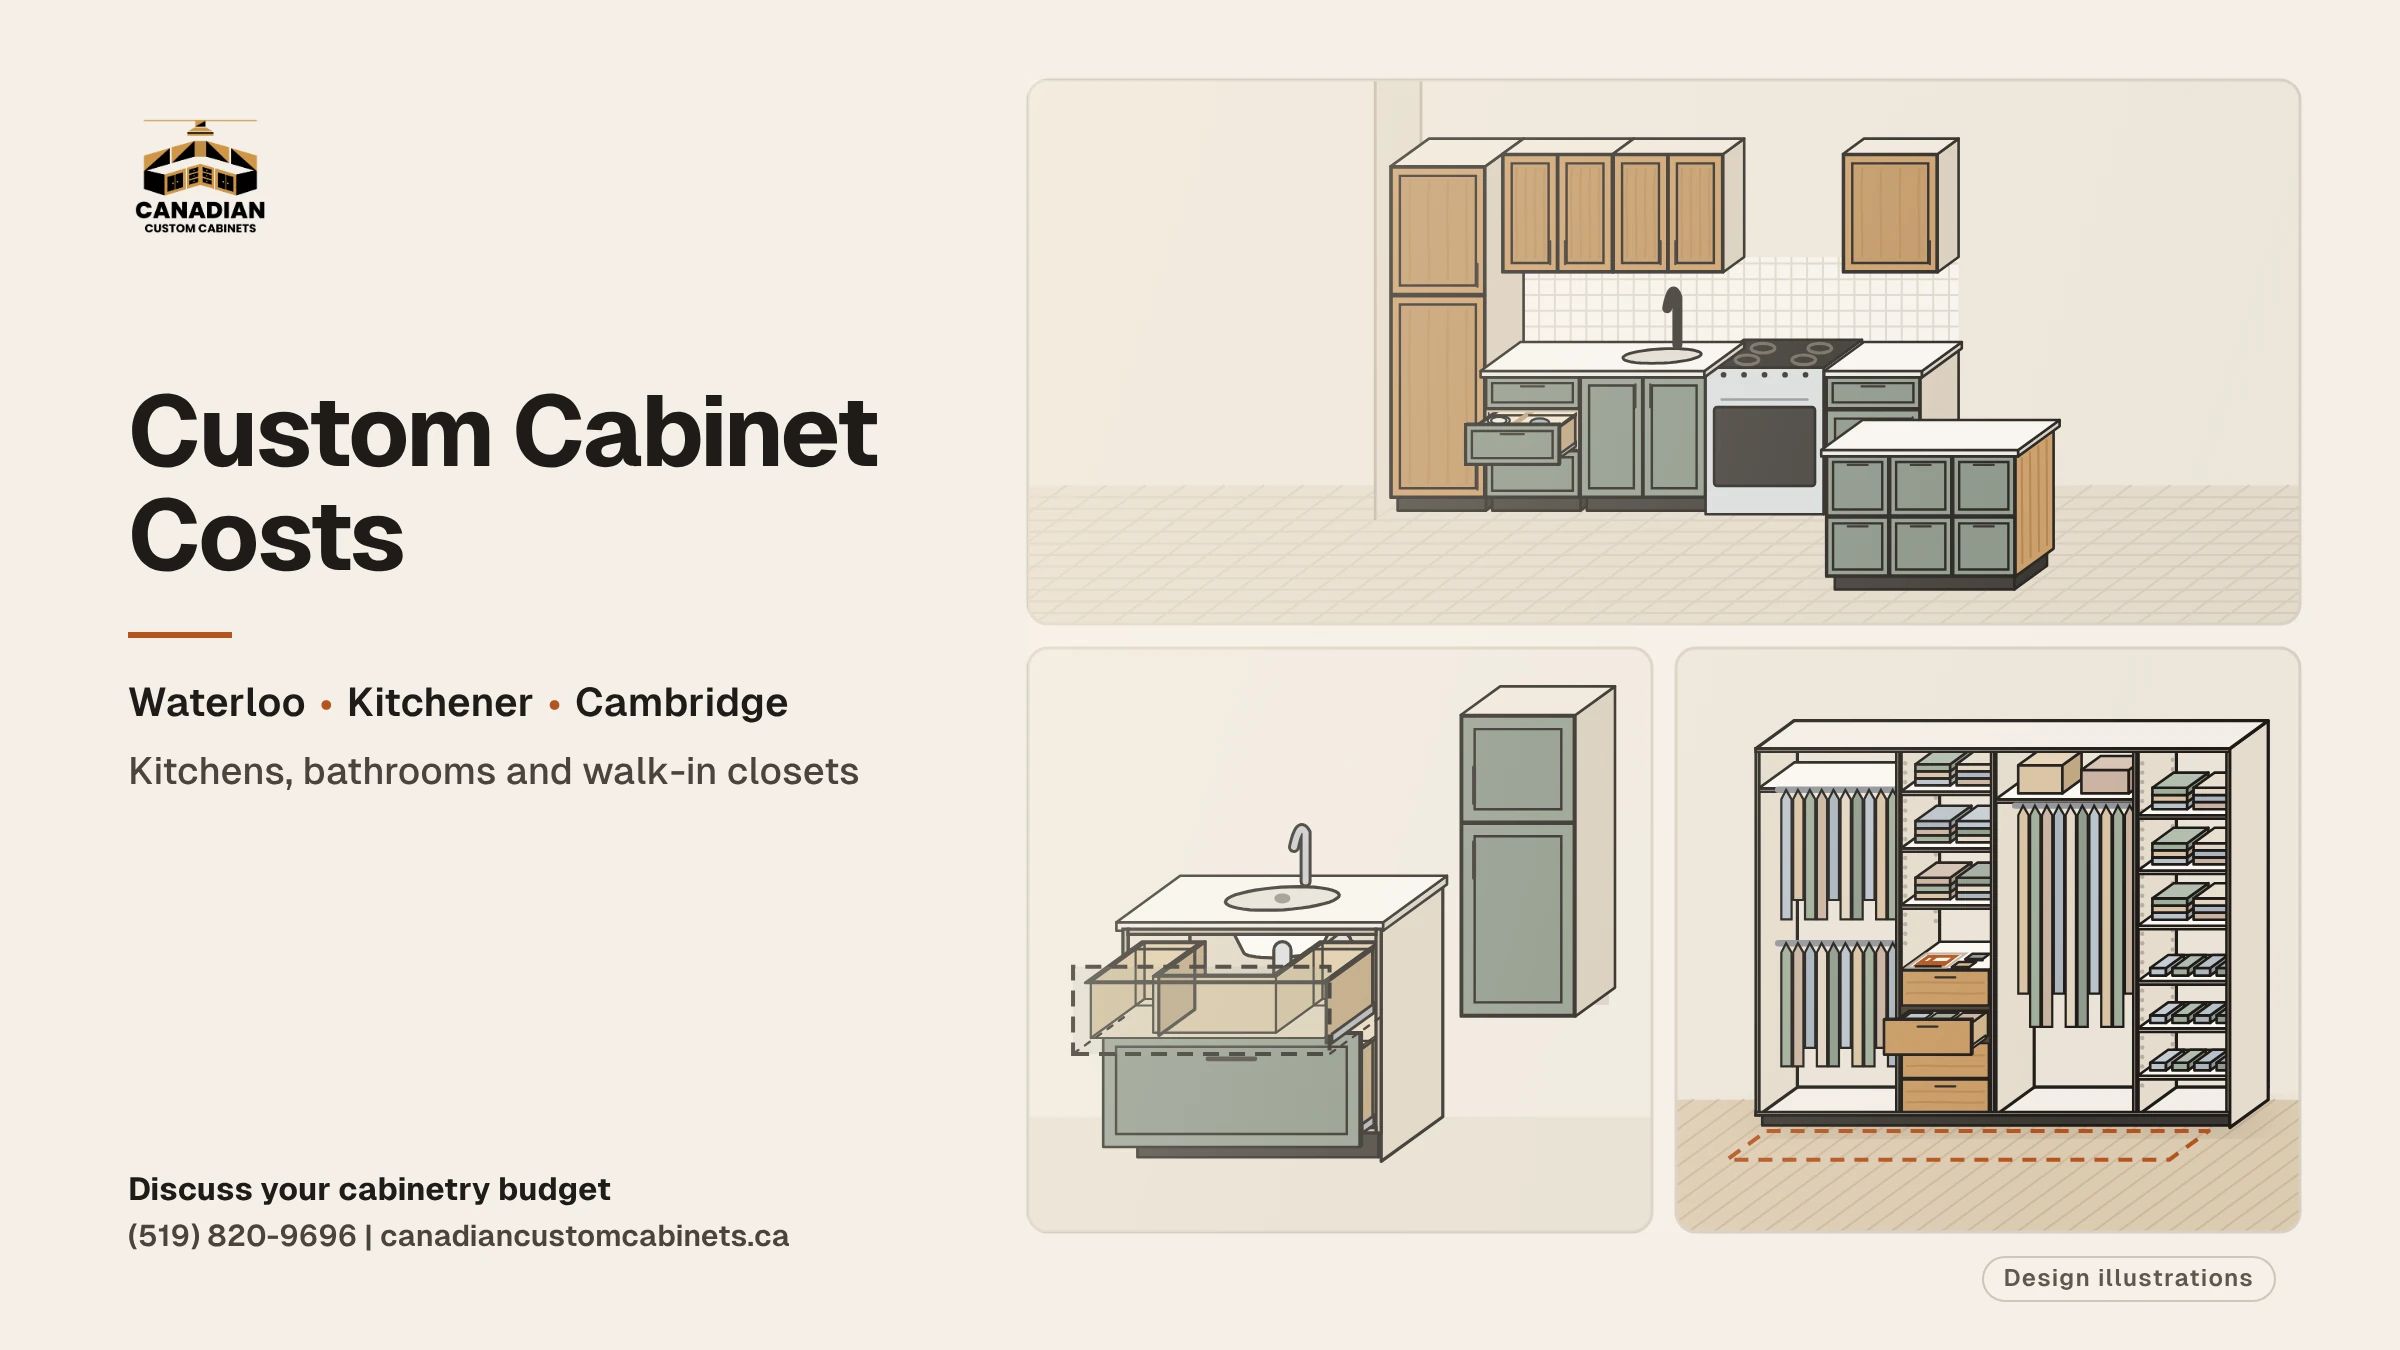
Our quotes use five material and door tiers alongside the cabinet layout, storage, hardware and installation requirements of your project.
How Much Do Custom Cabinets Cost in Waterloo Region?
Start with the room and the amount of cabinetry you need. A custom bathroom vanity, a kitchen with tall pantry cabinets and a wall of home office storage involve different quantities and cost drivers.
| Project | Published CAD benchmark | Scope and limitations |
|---|---|---|
| Basic custom kitchen cabinetry | $15,000–$35,000 | Bianco Kitchens, Toronto: cabinets, hardware, delivery and installation; countertops, appliances, related renovation work and HST cost extra |
| Single bathroom vanity | $5,000–$9,000 installed | Blackwood Kitchens, Kitchener: confirm width, countertop, sink, removal, plumbing and tax inclusions |
| Double vanity | $7,500–$15,000+ installed | Blackwood Kitchens, Kitchener: exact configuration and inclusions need a written quotation |
| Standard walk-in closet | $6,000–$10,000 installed | Blackwood Kitchens, Kitchener: 50–100 sq ft example with hanging sections, drawers and shoe shelving; confirm removal, electrical work and HST |
| Home offices, mudrooms and other custom built-in cabinets | Project-specific quote | Dimensions, storage, construction, finish and installation determine the scope |
Pricing references: Bianco Kitchens, Blackwood’s bathroom vanity guide and Blackwood’s Kitchener closet guide. Bianco Kitchens
These supplier references do not establish a regional average or a fixed price range for every room. Compare the actual inclusions before using any number as your cabinet budget.
Cabinetry-Only Price Versus Installed Price
A cabinetry-only price can exclude measurements, delivery, professional cabinet installation and final adjustments. An installed price still needs a written scope explaining what the installer will do.
Request an itemized quote separating the cabinets from site preparation and related renovations. Your total project cost may also include countertops, flooring, demolition and disposal, plumbing, electrical work and tax.
How Our Five Cabinetry Pricing Tiers Work
Canadian Custom Cabinets uses five material and door tiers as a basis for pricing.
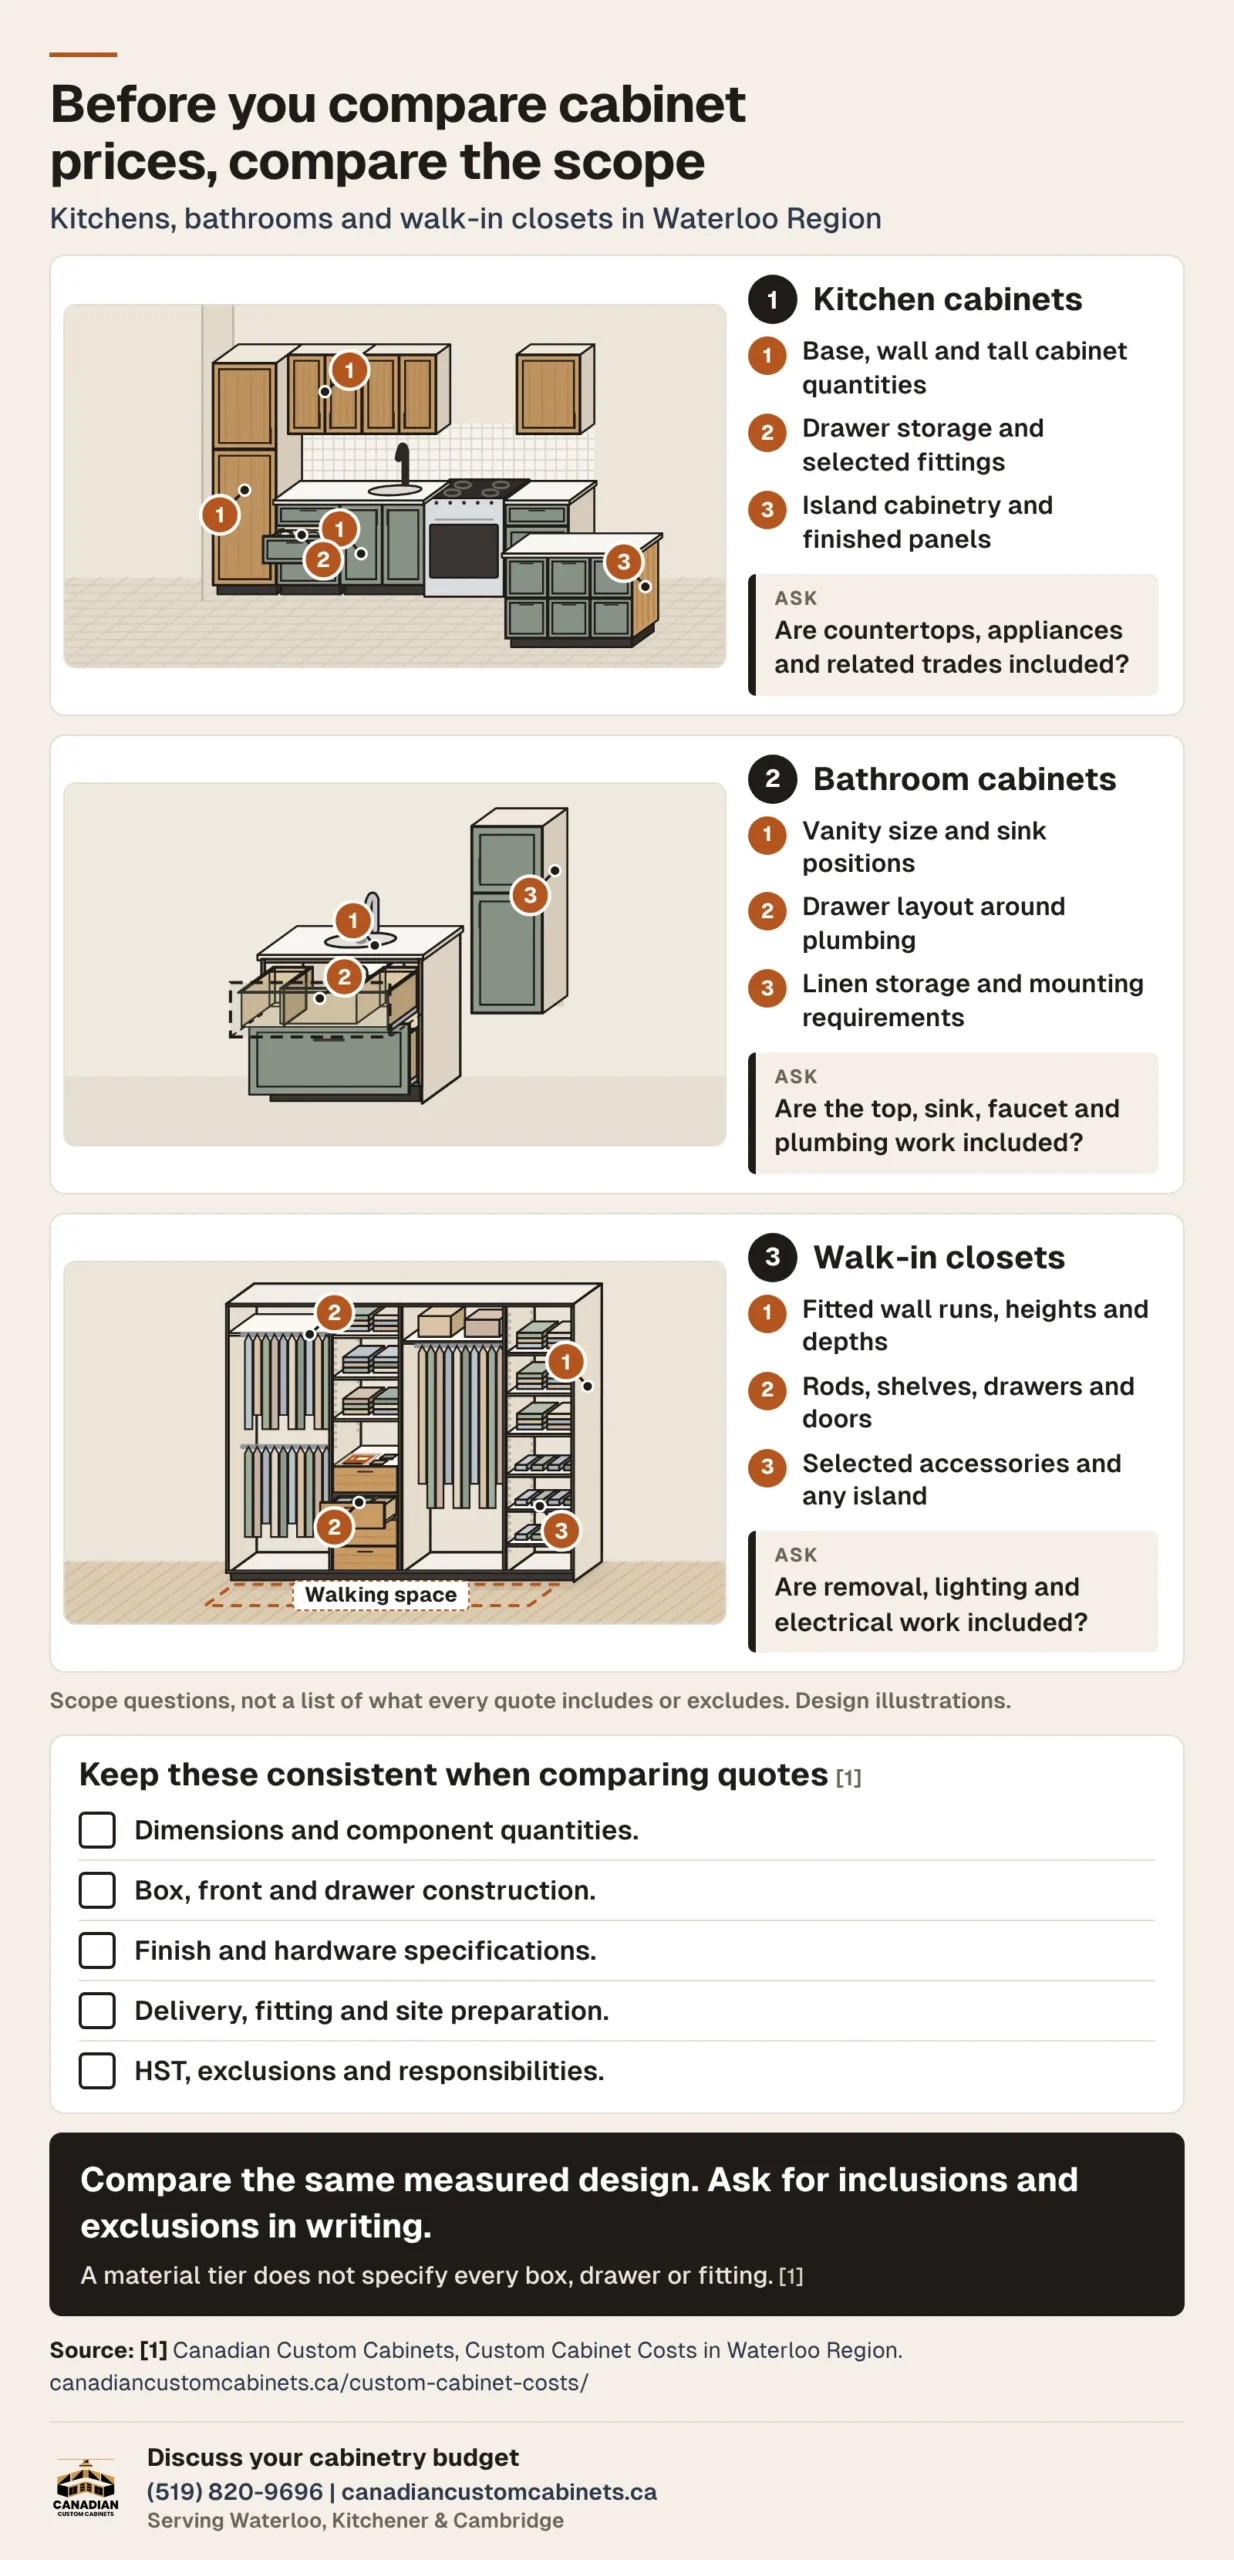
First, choose the room configuration, then compare tiers while keeping cabinet size, storage and installation requirements consistent.
| Tier | Website material and door option | Selection and cost factors | How it applies across rooms |
|---|---|---|---|
| Tier 1: Slab TFL / Particleboard | Flat slab doors with thermally fused laminate over particleboard | Confirm surface selection, edge treatment and exposed panels | Compare the specified fronts and panels for kitchens, vanities and closet storage |
| Tier 2: Slab MDF | Flat MDF slab option | Confirm the finish and edges; do not assume the price includes paint or thermofoil | Check the quoted components in each room |
| Tier 3: Custom Thermofoil MDF Doors | MDF doors with a thermofoil finish | Compare available profiles, finishes and matching pieces | Door quantities and sizes still affect the kitchen, bathroom or closet quote |
| Tier 4: Custom Painted MDF Doors | Painted MDF doors | Confirm profile, colour, samples and finishing details | Compare the same layout to see the effect of the painted finish |
| Tier 5: Custom Stained Wood Doors | Stained wood door options | Confirm wood species, construction and stain samples | Identify which doors, panels and other components use the selected wood |
Reference: Canadian Custom Cabinets’ five cabinetry tiers. canadiancustomcabinets.ca
Our published options include oak, white oak, maple, walnut and cherry, among other listed selections. Stained wood doors or solid wood fronts do not establish that every cabinet box and shelf uses solid wood.
The tiers also do not specify identical drawer boxes, hinges or cabinet accessories. A large Tier 1 kitchen can cost more in total than a small Tier 5 vanity because the amount of work differs.
Ask for two versions of the same measured design when comparing tiers. This gives you a useful comparison without inventing a fixed markup between materials.
Custom Kitchen Cabinet Costs
Custom kitchen cabinets usually involve several cabinet types within one design. Kitchen size matters, but the number of cabinets, cabinet height, cabinet depth and internal storage determine what the maker must build.
For a second Ontario reference, Bateman publishes $35,000–$50,000+ for a compact custom kitchen of about 15–20 linear feet, designed, built and installed. It excludes countertops, appliances, plumbing, electrical work and HST, so use this as a supplier-specific example rather than combining it with another company’s range. Bateman
Choose the Layout Before the Extras
Our kitchen services include full cabinetry, islands and peninsulas, custom pantry cabinets, L-shaped layouts, U-shaped and galley kitchens, and single-wall kitchens or kitchenettes. Each layout still needs dimensions and appliance-clearance checks before pricing. Precision Since 2008
A small kitchen can contain a high proportion of drawers and tall units. A medium kitchen or large kitchen label cannot tell you the price without the cabinet layout and specification.
Ask the drawings to identify:
- The base run, upper run and any pantry or tall cabinets.
- The kitchen sink base, appliance housing and integrated appliance panels.
- Ceiling-height cabinets, finished end panels and included trim and hardware.
- Island length, storage on each side and the selected worktop.
- A coffee station, custom hood surround or built-in seating, if requested.
Price tall pantry units, deeper base cabinets and an island within the complete scope. Do not add an island allowance again if the main quotation already includes it.
Connect the Tier to Your Kitchen Specification
The selected tier affects cabinet door prices and finishes, while cabinet boxes and internal fittings need their own description. Compare Shaker doors, slab doors, a custom-profile door or raised panel doors only where the supplier offers those choices.
Confirm the cabinet door style, door overlay style and any inset doors before approval. A factory-sprayed finish or requested lacquer finish also needs a sample and a clear specification.
Spend on Storage You Will Use
Compare a drawer base with another cupboard, then prioritize cabinet add-ons around what you store. Options to discuss include pull-out shelves, rollout trays, tray dividers, drawer organizers and pull-out pantry systems.
A lazy susan or blind corner cabinet pull-out organizer needs enough room to operate. Ask the designer to show how your chosen corner solutions work with adjacent doors and appliances.
Price a pull-out spice rack, appliance lift, wine rack or pull-out trash/recycling can cabinet individually. Confirm availability, load requirements and fitting rather than assuming every option comes with the selected tier.
Explore our custom kitchen cabinets in Waterloo or Kitchener kitchen cabinetry services for the available layout options.
Custom Bathroom Cabinet Costs
A single-sink vanity, double vanity and vanity with a linen tower create different storage and fitting requirements. Cabinet width, depth, the number of drawers and the number of sinks all affect the proposal.
For another Ontario comparison, Apico publishes an average custom vanity project figure of $3,000–$4,000, including design, manufacturing, finishing and installation. Its FAQ does not define one standard size or countertop allowance, so the figure does not establish an equivalent alternative to the Kitchener benchmarks above. Apico Kitchens
Single, Double, Floating and Freestanding Vanities
Our bathroom options include custom vanities, single-sink and double vanities, floating and wall-mounted cabinets, freestanding vanities, sink storage and linen cabinetry. Plan drawer access around the basin and existing pipework before finalizing dimensions. Precision Since 2008
A wall-hung vanity needs suitable wall support and proper anchoring. Compare its actual installation costs with a floor-supported design rather than assuming a universal floating-vanity surcharge.
Adding a linen tower, open shelving or specialty shelving changes the amount of cabinetry. Ask whether the installed price includes those pieces and their finished sides.
Choose the Tier and Bathroom Construction Separately
Our five tiers help you compare the vanity fronts and finishes. Check the agreed panel construction, exposed edges and cleaning instructions alongside the tier selection.
Moisture-resistant finishes do not make a complete cabinet waterproof. Ask how the maker protects cut-outs and edges, and repair leaks before installing new cabinetry.
Tafisa’s panel-care guidance warns that liquid can cause swelling where gaps remain between panels and edge banding. Follow the specified cleaning products and care instructions instead of assuming a higher-priced finish prevents water damage. tafisa.ca
Keep Countertops and Plumbing Visible in the Budget
Confirm whether the quote covers the top, sinks, faucets, cut-outs and fitting. Plumbing relocation, wall repairs and countertop fabrication may involve separate suppliers or trades.
Ask the installer to assess any existing top or sink you hope to retain. Condition, dimensions and removal risk determine whether reuse makes sense.
Compare the configurations on our Waterloo bathroom cabinet page and Kitchener bathroom cabinet page.
Custom Walk-In Closet Cabinet Costs
A closet quote should price the storage you will install, rather than the room’s floor area alone. Hanging space, drawer towers, doors and accessories can change the budget within the same footprint.
For another Ontario reference, Komandor publishes full walk-in systems from $6,000 before tax, with two or three fitted walls, drawers and LED lighting. This is a product-only starting price; delivery and installation cost extra. komandor.ca
Match the Layout to Your Wardrobe
Our closet services include wall-to-wall systems, L-shaped and U-shaped closets, centre islands, hanging and drawer zones, and shoe storage. Check walking routes and open drawers before filling every available wall. Craftsmanship Since 2008
Balance long-hang and double-hang sections with adjustable shelves and folded storage. Confirm available jewellery trays, belt and tie racks, valet rods, pull-out hampers and other custom organizers within the written quote.
An island adds cabinet construction, drawers, finished sides and a top. Compare it with additional wall storage before committing to the footprint.
Apply the Tiers to the Components You Choose
Open closets may contain few decorative doors. Panel construction, shelf dimensions and hardware can matter more to the price than a door-tier label in those designs.
Use the five tiers to compare the selected fronts and visible finishes, then confirm the remaining material specification. Include removal of existing shelving, painting, mirrors, integrated lighting and electrical responsibilities separately where needed.
See the layouts available for custom walk-in closets in Waterloo and custom walk-in closets in Kitchener.
Costs for Home Offices, Mudrooms and Other Built-Ins
Our website also describes home office cabinets, custom desks, bookcases, media units, mudrooms and other custom built-in cabinets. These projects need their own measured scope because cabinet quantities and storage demands vary. canadiancustomcabinets.ca
Home Offices, Media Units and Mudrooms
For an office, price the desk, drawer banks, shelves and any equipment allowance separately. Media units may need cable access and ventilation around the equipment you plan to use.
Mudrooms need storage around the people using them. Confirm seating, closed cupboards, hooks and the finish on visible sides before comparing quotations.
Laundry Room Cabinets and Garage Cabinets
If you are considering custom laundry room cabinets or custom garage cabinets, confirm availability and scope with the company before budgeting. Our reviewed service pages do not establish these as standard advertised services.
Laundry room cabinets need clearances around appliances, plumbing and service access. Garage cabinets need construction and fixing specifications suited to the intended loads and room conditions.
Do not transfer a kitchen’s cost per linear foot directly to either project. The cabinet materials, size, fittings and installation requirements can differ.
What Changes the Price Within Each Tier?
Two projects in the same tier can receive different quotes. Cabinet construction quality, layout complexity, storage fittings and site conditions all change the work.
Boxes, Drawers and Door Construction
Compare plywood boxes, particleboard boxes or melamine boxes by their actual specifications. The label furniture-grade plywood does not describe every panel thickness, joint or exposed edge.
Ask about drawer box construction, dovetail drawer boxes or other proposed joints. Dovetail joints alone do not establish the slide specification or overall structural integrity.
Framed cabinets use face frames, while frameless cabinets use a different front construction. Check how the chosen design affects door fitting and usable access.
Hardware and Accessories
Specify cabinet pulls and knobs, concealed hinges, exposed hinges and any hidden hardware. Compare standard hinges with soft-close hinges rather than assuming every quote includes the same mechanisms.
Full-extension drawer glides or full-extension slides need their own product specification. If the quote names Blum, Hettich or another brand, ask for the exact model and warranty terms.
Confirm specialty inserts, custom cabinet inserts, waste pull-outs and hidden compartments before production. Adding them later can require revised cabinet dimensions or a change order.
Dimensions and Installation Conditions
Non-standard measurements, angled corners, curved cabinets and curved sections can require more design and fabrication work. Out-of-square walls or uneven floors also affect fitting.
Ask how the installer will level uneven floors where necessary, fit scribed end panels and close gaps beside existing surfaces. Leveling cabinets, aligning doors and adjusting hardware belong in a clear installation scope.
Why One Linear-Foot Price Cannot Cover Every Project
Linear-foot pricing can give you a ballpark range when the supplier defines what the rate includes. It cannot describe every kitchen, vanity, closet or built-in with one number.
A 10×10 kitchen sample is only useful when you can see its cabinet list. Ask which upper units, tall cabinets, appliance openings, drawers and accessories the example includes.
A custom cabinet cost estimator based on linear footage cannot inspect your room. Use it for an early budget range, then confirm site measurements and the complete specification.
When comparing linear feet of cabinetry, keep upper and lower runs distinct where the supplier prices them separately. Do not count an appliance opening as a full cabinet or price an island twice.
What Costs Extra Beyond the Cabinets?
Cabinet replacement can involve work outside the cabinet makers’ agreement. Identify who handles each task before approving the total.
- Design fees, measurement fees and revisions beyond the agreed allowance.
- Cabinet removal, demolition and disposal, freight and delivery access.
- Drywall repairs, wall repairs, painting and debris removal.
- Countertops, backsplash, flooring, appliances and appliance panels.
- Plumbing relocation, electrical adjustments and under-cabinet lighting.
- Structural modifications, permits and inspections where applicable.
- Final cleanup, return visits and agreed corrections.
Ask whether finish carpenters, a painter, plumber or electrician will work under separate contracts. If a general contractor coordinates the renovation, confirm contractor overhead and project supervision charges rather than assuming the cabinetry price includes them.
For condo projects, discuss tight access, parking and freight elevator bookings. These delivery hurdles and other site access restrictions need project-specific arrangements, not a standard city surcharge.
Ask whether additional installation work uses a flat project fee, hourly charges or minimum service fees. Equipment, supplies, landfill fees and any storage fee should appear in the itemized scope of work when they apply.
Custom, Semi-Custom and Stock Cabinets Compared
Fully custom cabinets are one option for your project. Stock cabinets or semi-custom cabinets may suit a room that accommodates the supplier’s standard sizes and available modifications.
| Cabinet category | What to compare |
|---|---|
| Stock | Preset sizes, available storage, fillers, cabinet hardware and complete installed cost |
| Semi-custom | Permitted size changes, door options, custom features and lead time |
| Fully custom | Measured dimensions, agreed construction, storage, finish and fitting responsibilities |
Compare materials separately from the category label. A range might use birch, wood veneer, MDF or another specified material in different components.
Confirm soft-close hardware and every other selected fitting in writing. Ask cabinet installers how the proposed system will fit your room, including any fillers and toe kicks.
Example Cabinet Budget: A Single Vanity Replacement
This hypothetical example assumes a 48-inch single vanity with Tier 4 painted MDF fronts, one sink position and no plumbing relocation. The cabinet allowance is illustrative, not a Canadian Custom Cabinets tier price or local average.
| Item | Hypothetical CAD allowance |
|---|---|
| Cabinetry, including agreed box construction, fronts, drawers and hardware | $3,000 |
| Countertop, templating and fitting | $1,200 |
| Sink and faucet supply | $400 |
| Cabinet installation | $500 |
| Plumbing disconnection and reconnection | $500 |
| Delivery, old-cabinet removal and disposal | $300 |
| Minor wall preparation and paint touch-ups | $250 |
| Pre-tax subtotal | $6,150 |
| HST at 13% | $799.50 |
| Total payable under these assumptions | $6,949.50 |
| Separate planning contingency, 10% of pre-tax subtotal | $615 |
| Total planning budget | $7,564.50 |
The calculation assumes all seven work and supply allowances attract Ontario’s 13% HST. The contingency remains planning money; it does not represent another invoice or an additional sales tax charge. www.canada.ca
If your quotation already includes delivery, installation or the countertop, do not add that item again. Record any later change in the written contract before work proceeds.
Comparing Quotes in Waterloo, Kitchener and Cambridge
Regional price differences need evidence from the actual project. Ask suppliers to explain access, delivery and fitting charges for your address rather than assuming one city always costs more.
Send the same room photographs, approximate dimensions, inspiration photos and storage priorities when collecting multiple quotes. Include appliance specifications for kitchens and sink details for bathrooms so every supplier prices the same project scope.
Before paying a deposit, confirm:
- In-home measurements, layout review and final drawings.
- Selected tier, cabinet quantities, dimensions and construction.
- Finish, hardware and accessories, exposed panels and trim.
- Delivery and installation, preparation and related trades.
- An itemized quotation showing HST and exclusions.
- Payment schedule, change order approval and quote validity.
- Production, delivery and installation dates within the project timeline.
- Warranty terms, final adjustments and responsibility for corrections.
Review the supplier’s portfolio and ask for references from comparable projects. Separate installation warranties from manufacturer product warranties for hardware and other components.
Ask about periodic touch-ups, cleaning and maintenance before selecting a finish. Confirm whether alterations by others could void manufacturer warranties or affect workmanship coverage.
How to Keep Your Cabinet Budget Under Control
Prioritize useful storage, suitable construction and a layout that works. Compare an itemized alternative before removing features that solve daily problems.
- Compare the same layout across two suitable material tiers.
- Retain workable plumbing and appliance positions to limit layout changes.
- Reserve specialty fittings for the storage you use most.
- Compare cost-effective materials by written specifications, not appearance alone.
- Reuse hardware only after checking condition, compatibility and existing hole spacing.
- Finalize dimensions, finishes and accessories before production.
- Ask whether package deals or discounts change the complete installed total.
Seasonal demand and the production queue can affect scheduling. Confirm production capacity and the cost of expedited scheduling rather than assuming an off-season booking guarantees a lower price.
Could Refacing or Refinishing Meet Your Needs?
Cabinet age alone does not determine whether replacement makes sense. Cabinet refacing, refacing existing boxes or refinishing may suit a workable layout and sound existing structure.
Assess structural integrity and damage before paying for appearance changes. Hardware-only updates or professional cabinet painting will not correct unsuitable dimensions or failing construction.
Frequently Asked Questions
Do I Need a Permit to Replace Cabinets?
Kitchener lists cabinets and countertops as finish work that does not need a building permit. Structural changes, plumbing changes and electrical work need separate checks against municipal and provincial requirements. www.kitchener.ca
Waterloo lists wall, structural and plumbing changes among interior renovation permit triggers, while Cambridge identifies structural alterations, wall changes and plumbing as examples of permit work. Confirm building code requirements and electrical notifications for the complete renovation before starting. www.waterloo.ca
Can I Install Custom Cabinets Myself?
DIY cabinet installation requires accurate measuring, carpentry skills, specialized tools and suitable fixings. Compare the complete cost and responsibility for errors with professional cabinet installation.
DIY custom cabinet building adds fabrication and finishing work too. Handymen or other installers need relevant woodworking expertise for the proposed system, while regulated trade work needs the appropriate contractor.
Are Fully Custom Cabinets Worth the Cost?
Fully custom cabinets can suit rooms where standard cabinet sizes do not meet the dimensions, storage or access requirements. Compare daily usefulness with the additional design, fabrication and fitting cost.
Do not assume a fixed return on investment or increase in resale value. Your room, plans for the home and selected features determine the practical value.
Does the Highest Tier Include Better Hardware?
The tier describes the published material and door option, not every fitting in the cabinet. Confirm hinges, slides and organizers separately before comparing two quotes.
How Long Does Production Take?
Our website gives a typical production period of one to four weeks, depending on material selection and project conditions. Design, approvals, delivery and installation need their own agreed dates. canadiancustomcabinets.ca
Can I Use the Same Tier Throughout My Home?
You can discuss coordinated choices for the kitchen, bathroom, closet and other built-ins. Each room still needs suitable construction, dimensions, fittings and care instructions.
Plan Your Cabinetry Budget With Canadian Custom Cabinets
Whether you are planning a kitchen in Waterloo, bathroom storage in Kitchener or a walk-in closet in Cambridge, start with the room and what you need to store. We can review the layout, five material tiers and 3D renderings before you approve production.
Explore our kitchen, bathroom and walk-in closet services, then book a design consultation. Bring photographs, approximate measurements, your city, preferred timing and a budget range so we can discuss the right scope.