
For a local reference, Blackwood Kitchens publishes $6,000–$10,000 installed for a 50–100 sq ft custom walk-in closet in Kitchener, including hanging sections, drawers and shoe shelving.
This supplier benchmark helps explain custom walk-in closet costs, but it does not establish Canadian Custom Cabinets’ prices or confirm every inclusion, such as electrical work and HST.
At Canadian Custom Cabinets, we build your quote around the measured design, storage requirements and selected materials.
Our five cabinetry tiers help you compare finishes, while the amount of fitted storage and the installation scope shape the rest of your budget.
How Much Does a Custom Walk-In Closet Cost in Waterloo Region?
Your walk-in closet cost depends on what you install inside the room. An open hanging system and a dressing room with enclosed cabinets, lighting and an island involve different amounts of work.
The following published CAD references show why you need to check the scope beside the price.
| Scope or supplier example | Published CAD reference | What the figure covers | What to confirm |
|---|---|---|---|
| One fitted wall, Komandor, GTA | From about $850 wall-hung or $1,500 floor-based | Supplier’s product-only starting prices; the wall-hung example uses hanging and shelving | Wall length, components, installation, delivery and tax |
| Standard walk-in, Blackwood Kitchens, Kitchener | $6,000–$10,000 installed | A 50–100 sq ft closet with custom cabinetry, hanging sections, drawers and shoe shelving | Exact storage quantities, finishes, removal, lighting work and HST |
| Full walk-in, Komandor, GTA | From $6,000, product only | Two or three fitted walls with cabinetry, drawers and LED lighting | Installation and delivery cost extra; confirm electrical responsibilities and tax |
| Walk-in projects, Dream Spaces, Ontario | Most projects $4,000–$10,000 | Supplier’s stated project range, without a fixed room size or component schedule | Request written inclusions, installation scope and tax treatment |
| Closet island or specialist accessory package | Project quote required | Price depends on cabinet construction, drawers, top and selected fittings | Do not assume the main system price includes these additions |
Pricing references: Blackwood Kitchens, Komandor and Dream Spaces. Custom Built-Ins
These examples are separate supplier references, not a Waterloo Region average or our price list. A starting-from price only becomes useful once you know the system type and included services.
Blackwood also publishes $12,000–$18,000 for larger Kitchener closets with centre islands and full lighting plans. That range describes a broader configuration, rather than a fixed surcharge for adding an island. Custom Built-Ins
Compare Fitted Storage, Not Floor Area Alone
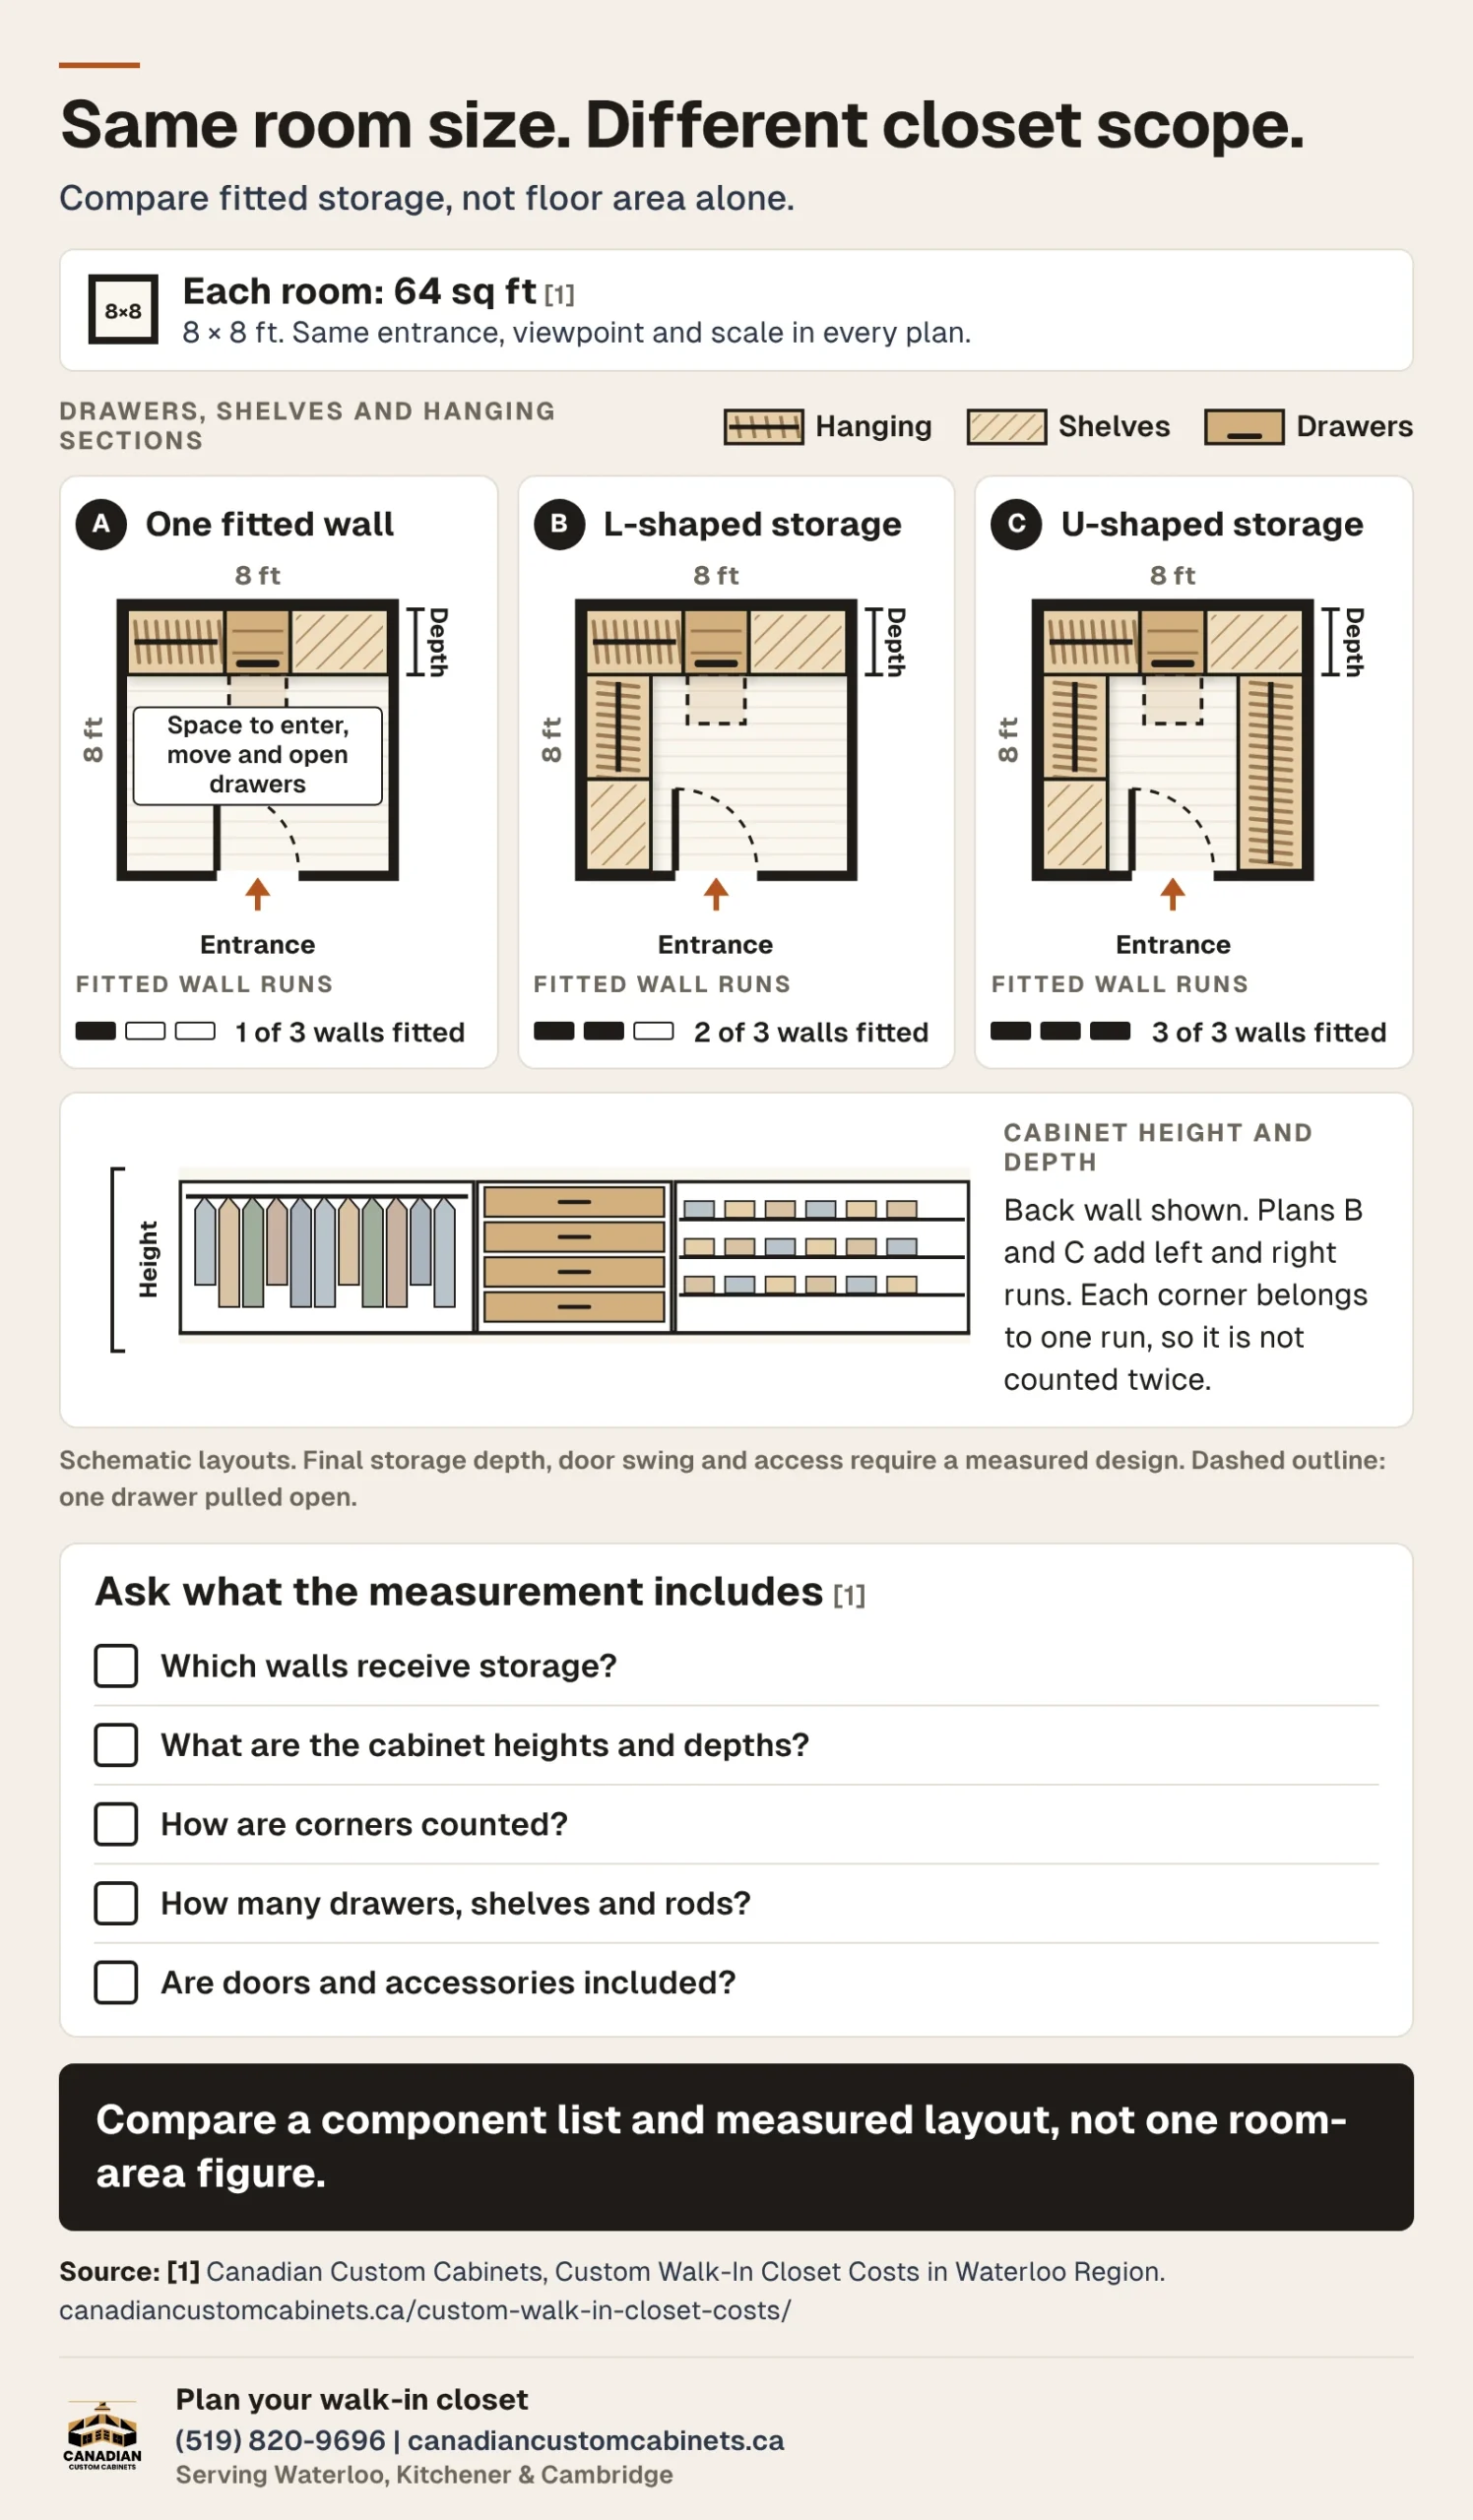
Closet size matters, but floor square footage does not tell you how much cabinetry you will buy. Two rooms with the same footprint can have different fitted wall lengths, drawer count and cabinet heights.
For example, an 8-by-8-foot room has 64 square feet of floor area. A single-wall installation in that room does not contain the same storage as an L-shaped configuration or a U-shaped plan.
If a supplier quotes per linear foot, ask which runs it measures and what the rate includes. Do not count door openings, unfitted walls or the same corner twice when estimating linear feet of installed storage.
A cost per square foot needs a definition too. Ask whether the supplier means room area, cabinet elevation area or another measured surface before comparing it with a cost per linear foot.
Our Five Cabinetry Tiers: How to Compare Your Options
Our website presents five material and door tiers for custom cabinetry. Use these as a reference for material selection, rather than assuming each tier represents a complete closet package.
| Our tier | Material and door option | What to confirm in your design quote |
|---|---|---|
| Tier 1 | Slab TFL / particleboard | Flat doors with thermally fused laminate; confirm the panel specification, surface and exposed edges |
| Tier 2 | Slab MDF | Flat MDF doors; confirm the included finish and edge treatment |
| Tier 3 | Custom thermofoil MDF doors | Compare available profiles and thermofoil finishes |
| Tier 4 | Custom painted MDF doors | Confirm the door profile, painted finish and colour using material samples |
| Tier 5 | Custom stained wood doors | Compare listed wood options, including oak, maple, walnut and cherry; confirm solid wood, wood veneer or combined construction |
Reference: Canadian Custom Cabinets’ five cabinetry tiers. Craftsmanship Since 2008
For an open closet with few doors, the cabinet panels, shelf construction and drawer specification can matter more than the door tier. Ask which parts of the system use the selected material grade.
Compare the same agreed design across two tiers to understand the price difference. Keep the cabinet dimensions, drawer boxes, hardware tier and installation scope identical.
If you prefer a slab door style, shaker style or another offered profile, confirm it before pricing. Custom stains, custom veneers, raised panel doors or other requested finishes need their own availability and costing check.
Our published tiers do not carry fixed dollar bands. The level of customization, storage layout and finishing details still determine the project quote.
What Affects Your Walk-In Closet Quote?
Closet size and layout establish the space available for storage. Your clothing inventory determines whether that space needs hanging rods, folded storage, drawers or specialist fittings.
Fitted Walls, Corners and Ceiling Height
A wall-to-wall system uses one run, while an L-shaped configuration uses two adjoining walls. A U-shaped or full-surround layout can fit more storage, but only when you retain usable access.
Ask your designer to check the walk-in depth, ceiling height, door swing, vents and outlets. Angled walls, angled ceilings and existing baseboards can require custom fabrication or custom filler panels.
The corner configuration needs attention too. Corner units may add storage, but clothing hanging across an adjoining section can make that storage difficult to reach.
Check clearance for clothing and open drawers on the measured plan. More cabinetry does not help if it blocks the entrance or prevents you from reaching a shelf.
Hanging Space, Shelves and Drawer Storage
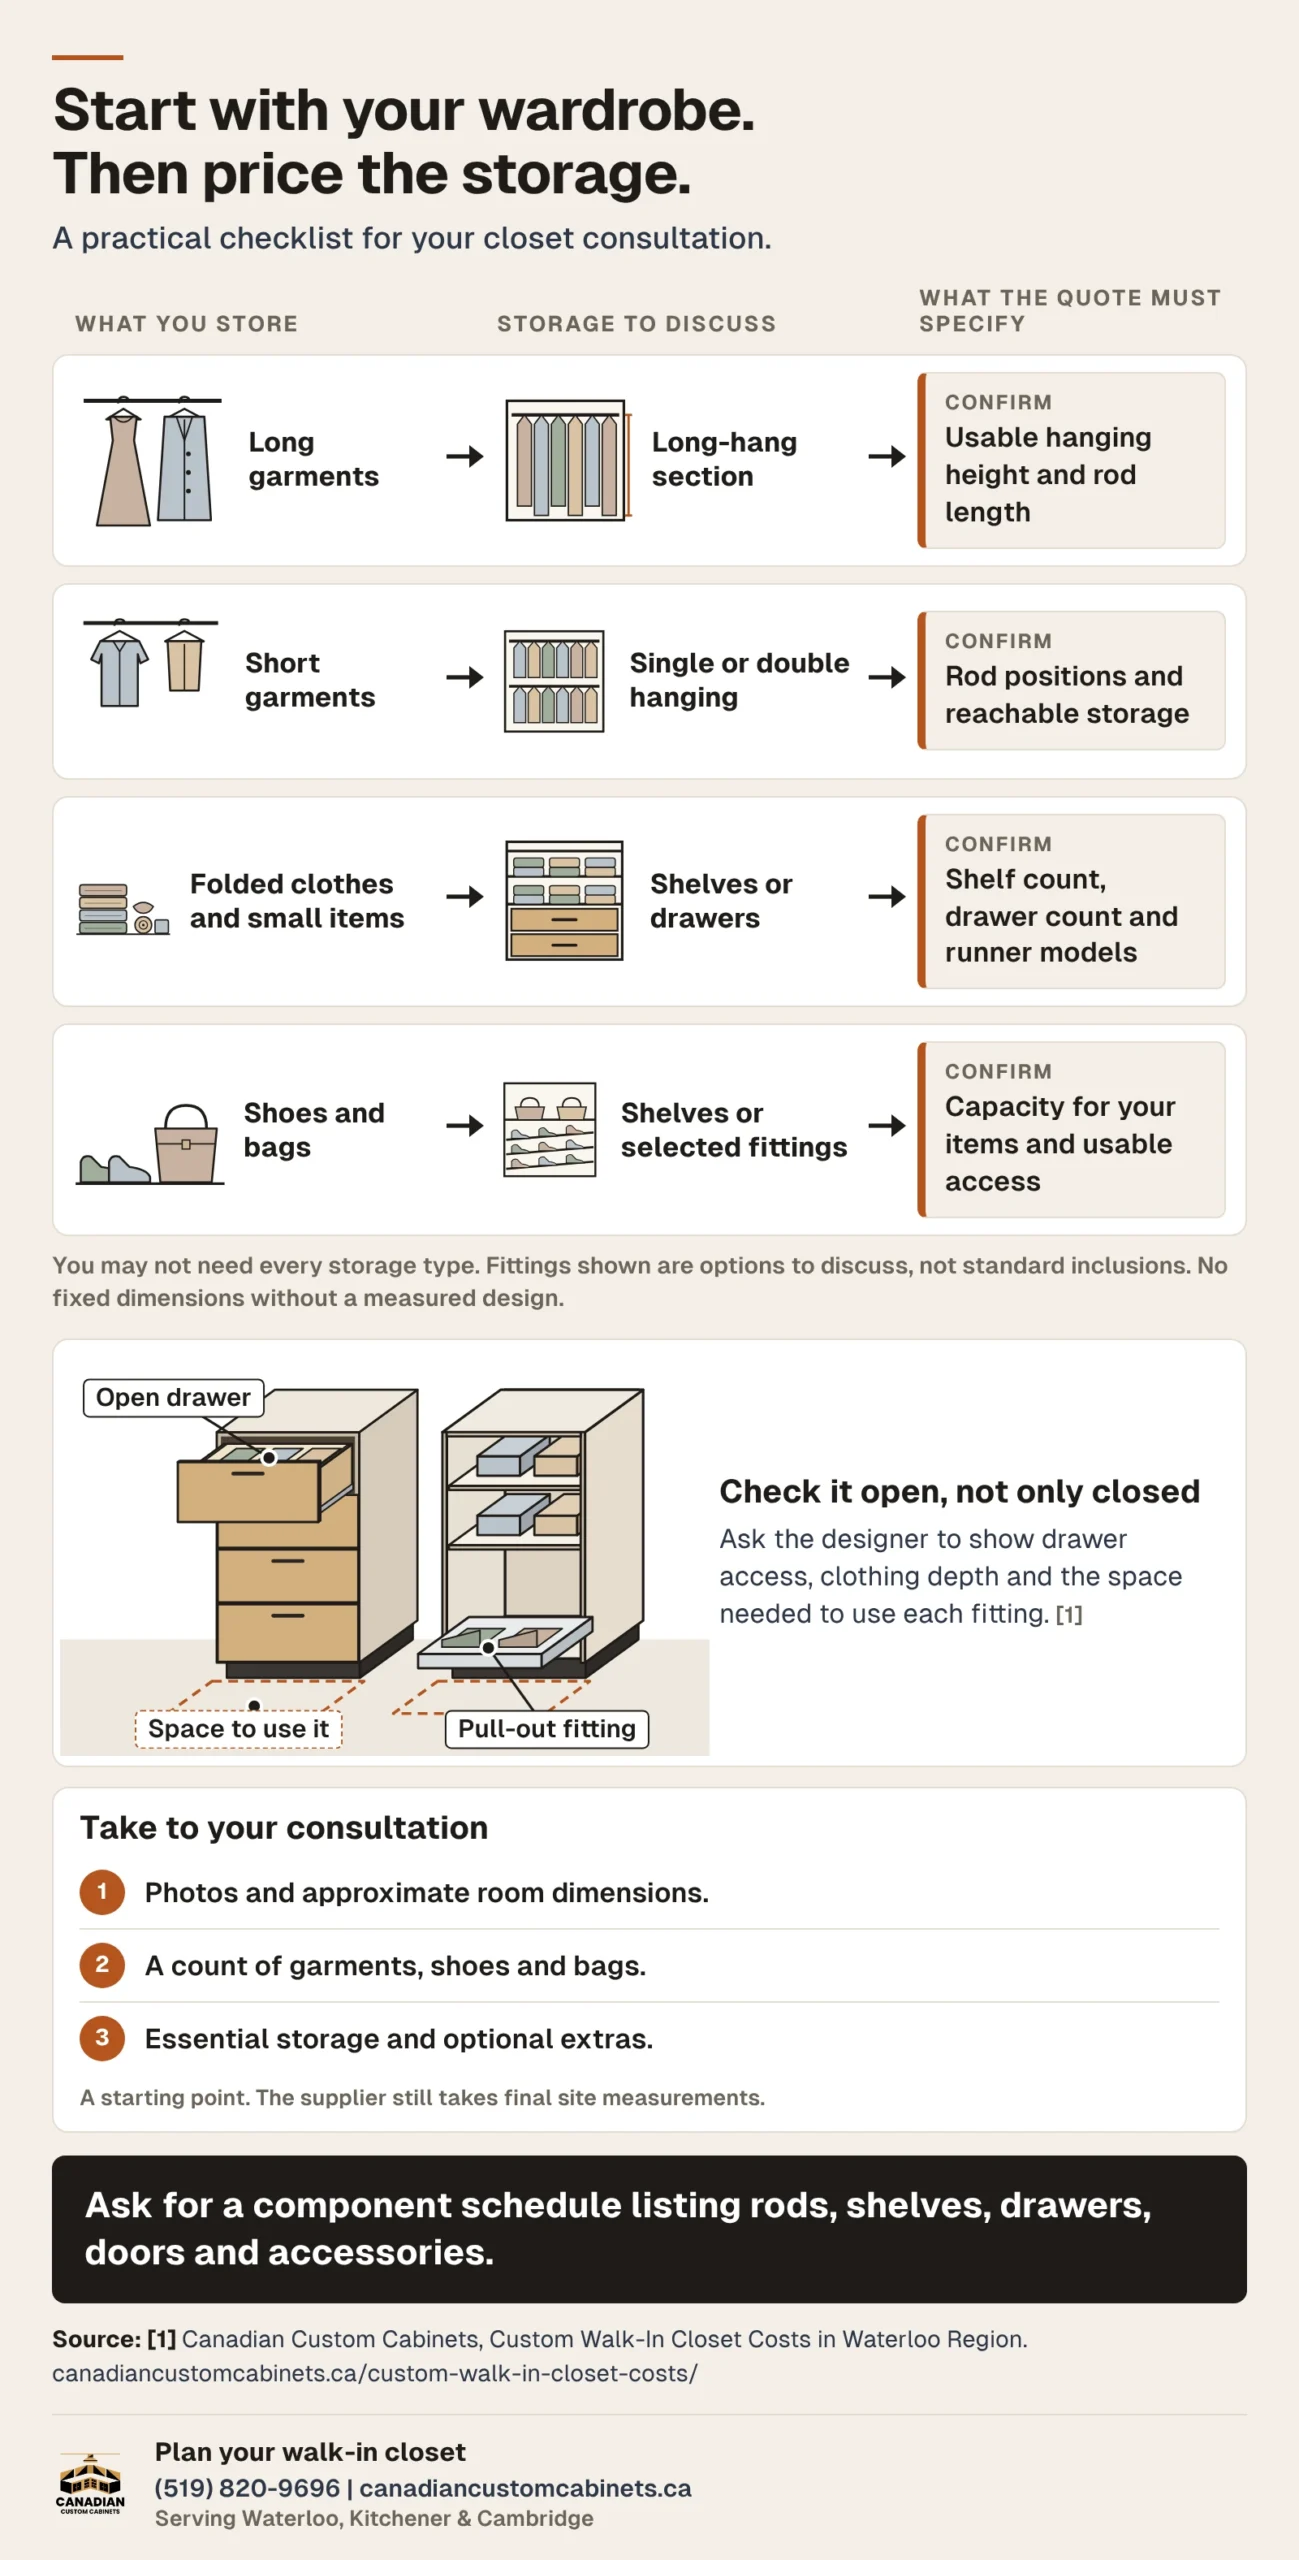
Start with the garments you own, rather than filling every wall with the same components. Long hang sections suit longer garments, while double-hang rods let you separate shorter items across two levels.
Use single hang where your clothing needs it and adjustable shelves for changing storage requirements. Open shelving, hanging storage and a limited drawer bank may meet your needs without a room full of enclosed cabinets.
Drawer storage adds boxes, fronts, drawer slides, pulls and fitting work. Ask how many soft-close drawers the quotation includes and whether they offer full-extension drawers.
Describe the hardware precisely. A side-mounted soft-close slide and undermount soft-close slides use different arrangements, so a general promise of soft-close hardware leaves details unresolved.
For doors, confirm soft-close hinges, opening direction and nearby obstructions. Glass doors, glass-front doors or mirrored doors also need a clear specification for the panels, frames and fitting.
Shoe Storage and Accessories
Count the footwear you need to store before choosing shoe racks or a dedicated shoe wall. Compare flat shelving with angled shelving, an angled shoe rack or a slide-out shoe organizer by the pairs each arrangement actually holds.
Accessory packages should solve a specific problem. Discuss the size, availability and fitting requirements of:
- Belt racks, belt hooks, tie racks or tie holders.
- Valet rods or valet hooks for setting out clothing.
- A hamper, pull-out baskets or storage baskets or bins.
- Pull-out trays, specialty dividers and watch compartments.
- A pull-out trouser rack or other specialty storage solutions.
A valet rod only helps if you can extend it without blocking movement. Ask designers to show the access space around every pull-out fitting, rather than judging accessories from a closed-cabinet image.
Islands, Worktops and Seating
A centre island adds another cabinet, finished sides and usually more drawers. Its countertop material might involve a wood countertop, quartz, marble or another quoted surface.
Price the island separately so you can compare it with another drawer tower. A stone countertop, built-in seating, display shelving or handbag displays can change both the cost and the room’s usable space.
Do not choose an island by closet size alone. Check walking routes and open drawers around the proposed footprint before including it in your contract.
Materials and Construction: What Should You Check?
Material quality involves more than the surface colour. Ask for the material specification, board thickness, shelf supports and edge treatment behind the cabinetry style you prefer.
TFL boards, MDF, plywood, wood veneer and solid wood describe different materials or constructions. Terms such as textured melamine or wood-look edges describe appearance without telling you everything about the underlying panel.
If the proposal specifies PVC edge banding, ask which exposed edges receive it. Confirm the finish on visible ends, toe kicks and any custom shelving before production.
Compare wall-hung systems with floor-mounted designs by the actual installation method. A wall-based hanging system needs suitable rails and wall fixings; a floor-supported system still needs the mounting and securing measures its manufacturer specifies.
Ask how the maker assesses shelf spans and expected loads. Do not treat a more expensive wood or thicker-looking door as proof of durability for every component.
Maintenance matters too. Request cleaning instructions and inspect any existing units for warped shelving, warping, sagging and chipping before deciding what to keep.
Custom Closets, Modular Kits and DIY Installation Compared
Semi-custom or modular closet systems can work when standard sizes and layouts fit your room. Custom systems allow the maker to plan dimensions and storage around your measured space.
| Option | Where it may suit you | Costs and limitations to check |
|---|---|---|
| Prefabricated closet organizer | A simple opening with straightforward storage needs | Complete component list, fitting, delivery and mounting |
| Modular closet systems | Rooms that accommodate preset frame widths and heights | Doors, interiors, assembly, fillers, installation and any unused gaps |
| Made-to-fit cabinetry | Unusual dimensions or specific storage and finish requirements | Measured design, custom fabrication, materials, hardware and professional installation |
Reference: Canadian Custom Cabinets’ explanation of made-to-fit storage. Craftsmanship Since 2008
For a retail reference, IKEA Canada lists the white IKEA PAX three-frame combination, 200 × 58 × 236 cm, at $500. Doors and interiors cost extra, so this frame price does not represent a fitted walk-in closet quote. IKEA CA
Add the components you need before comparing modular systems with a complete custom proposal. Check delivery, assembly, taxes and installation separately.
Is DIY Custom Closet Installation Worth It?
DIY assembly can reduce hired installation work when the product and room suit your skills. Budget for the correct tools, transport, mounting hardware and time, along with mistakes or rework.
You may need a drill, stud finder and level, but the manufacturer’s instructions determine the actual tool list. Follow its wall-fixing requirements; IKEA explicitly requires suitable anchoring to address tipping risks. IKEA CA
If you hire a handyman or independent installer, confirm experience with the system and responsibility for fitting errors. Compare the complete DIY installation cost with the supplier’s installed price.
Before ordering, read return policies, return shipping terms and any restocking fee. Opened, modified or custom-made components may carry different return conditions, so confirm those terms first.
What Costs Extra Beyond the Closet Cabinetry?
Your closet renovation cost can include work beyond the storage system. Identify those tasks before comparing written quotes.
Design, Measurement and Revisions
Ask whether the quote includes a measuring visit, material samples, preliminary drawings and 3D design. Confirm any professional design fee, design retainer and drawing revision limits.
A remote consultation or online planning tool can help you discuss options before the site visit. Neither replaces verified room dimensions and a final material specification.
If an interior designer or general contractor joins the project, confirm who approves changes. Coordination with another trade can affect the schedule and the information your cabinetmaker needs.
Removal, Repairs and Site Preparation
Include demolition of old closet structures, removal of wire shelving and delivery and disposal arrangements where relevant. Ask who handles drywall repairs, painting, flooring patches and damaged baseboards.
Check existing walls before installation. A painter may need time for wall and ceiling prep, wallpaper removal or a post-install paint touch-up.
Keep custom carpentry, framing and other site work separate from cabinet fabrication. Moving a doorway or making structural changes creates a broader renovation than fitting storage in an existing room.
Lighting and Electrical Work
Separate integrated lighting fixtures from electrical wiring and electrical installation. Discuss LED strip lighting, puck lights, recessed lighting or motion-sensor lights with the person responsible for the electrical work.
A layered lighting plan can combine ambient overhead lights with task lighting around drawers or mirrors. Confirm sensors, a dimmer, light switch position and electrical access for lighting before cabinetry production.
Ask a Licensed Electrical Contractor whether the plan requires electrical upgrades, changes at the electrical panel or a dedicated circuit. Built-in lighting does not mean the cabinetry supplier provides every electrical task.
Delivery, Installation and Cleanup
Tell the supplier about site access, stairs, parking and condo delivery bookings. Confirm the installation method, wall conditions, installation complexity and any scheduling constraints before approving the date.
Ask whether the installer uses a flat project fee or hourly rates for extra work. Compare the full task list, since a general labour rate does not establish your project’s installation price.
Confirm hardware installation, door and drawer adjustments, and removal of packaging and installation debris. Post-construction cleanup and return visits should also have a named person responsible.
Example Walk-In Closet Budget
This hypothetical example assumes an existing room with an L-shaped storage system, hanging rods, adjustable shelves and one six-drawer tower. It excludes an island, structural modifications and electrical work.
| Item | Hypothetical CAD allowance |
|---|---|
| Closet cabinetry, including panels, shelves, rods, six drawers and selected hardware | $5,200 |
| Selected internal organizers | $300 |
| Cabinet installation, excluding preparation | $900 |
| Existing shelving removal and disposal | $250 |
| Wall repairs and painting | $500 |
| Delivery | $200 |
| Pre-tax subtotal | $7,350 |
| HST at 13% | $955.50 |
| Total payable under these assumptions | $8,305.50 |
| Separate planning contingency, 10% of pre-tax subtotal | $735 |
| Total planning budget | $9,040.50 |
These allowances demonstrate budgeting, not our prices or local market averages. The calculation assumes all six work and supply items attract Ontario’s 13% HST, while the contingency remains unspent planning money. www.canada.ca
If a system quote already includes installation, hardware or delivery, do not count those items again. Request a new written estimate when the project scope changes.
Cost-Saving Strategies That Keep the Storage Useful
Keep the room’s existing footprint where it works and spend first on the storage you need. Compare an itemized alternative with optional design features removed.
- Choose hanging space and shelves before adding more drawers.
- Compare white closet casework with your preferred decorative finish.
- Limit custom inserts and specialty storage to items you use regularly.
- Compare an island with a wall-mounted drawer tower before deciding.
- Reuse existing hardware or shelving after checking condition, compatibility and mounting.
- Bundle multiple closets or storage projects only if the supplier confirms a lower combined price.
- Ask whether mixing finishes changes the price and appearance.
- Finalize measurements, accessory packages and storage layout before fabrication.
Details such as crown moulding, full-height mirrors, sliding doors or a track system deserve separate pricing. Confirm availability and fitting responsibilities rather than assuming they belong to the standard cabinetry package.
Finalize the Design Before Production
Late changes can create additional costs and delays. Approve the same agreed design, material samples, hardware and installation scope in writing before the maker starts.
Ask whether promotions apply to your selected specification, rather than choosing a package for an advertised discount alone. Compare total installed prices and payment terms across equivalent proposals.
Comparing Closet Quotes in Waterloo, Kitchener and Cambridge
Location-specific factors can include access, travel and delivery arrangements, but your city does not establish a fixed price premium. Ask each supplier to explain the charges for your actual address.
Send the same photographs, room dimensions, ceiling height and wardrobe inventory to each company. Include the number of closets, timing, existing storage and any planned room alterations.
Use this checklist before approving a walk-in closet quote:
- Confirm the fitted runs, cabinet heights, depths and corner arrangement.
- Request a component schedule listing rods, shelves, drawers, doors and accessories.
- Identify material grade, edge treatment, finishes and trim and finishing details.
- Separate island cabinetry, worktop and specialist fittings if selected.
- Check design revisions, delivery, professional installation and site preparation.
- Identify removal, repairs, electrical work, HST and exclusions.
- Confirm the deposit structure, payment milestones and how changes receive approval.
- Compare production, installation and return-visit dates.
- Ask for relevant project references and written warranty terms.
Check who carries out the work, including any carpenters, installers or other contractors. Ask who handles poor workmanship, installation damage or modifications by another contractor.
Compare warranty periods and coverage for materials, workmanship and eligible hardware separately. Ask about component replacement, normal wear-and-tear and the process for recording outstanding items at handover.
Permits, Electrical Approvals and Room Alterations
Fitting closet storage differs from creating a new room. Confirm permits and inspections for the whole project when it involves structural changes or electrical work.
- Kitchener lists cabinets as finish work that does not need a building permit, while removing a load-bearing wall requires approval. www.kitchener.ca
- Waterloo lists adding or removing walls among its interior renovation permit triggers. City of Waterloo
- Cambridge identifies interior structural alterations and adding or removing walls as examples of permit work. City of Cambridge
Ontario’s Electrical Safety Authority says almost all electrical work requires a notification. Your Licensed Electrical Contractor should confirm the requirements for wiring or new devices separately from the municipal building permit. esasafe.com
If the project involves major structural work, ask the municipality which drawings and professional input it requires. An architect or other qualified designer may need to review the wider room alterations before cabinetry production.
Frequently Asked Questions
Can a Custom Closet Cost Calculator Give Me a Reliable Budget?
A custom closet cost calculator can help compare rough options when it clearly defines its pricing units and inclusions. It cannot inspect room conditions, confirm wall fixings or replace a measured quotation.
Does Linear-Foot Pricing Include Everything?
Only the supplier’s written scope can answer that. Ask whether linear-foot pricing includes drawers, doors, finishing, fitting and delivery before using it to estimate the total.
Will Lighting Add to Operating Costs?
Yes, powered lighting and accessories consume electricity, while battery-powered accessories need replacement batteries or charging. Their effect on utility bills depends on the equipment and how often you use it.
Does an Island Always Increase the Price?
Adding a closet island to an otherwise unchanged design adds cabinetry, hardware and a top. If it replaces another storage section, compare the two complete layouts rather than assuming a fixed increase.
How Long Does Canadian Custom Cabinets’ Production Take?
Our website gives a typical production period of one to four weeks, depending on material selection. Confirm the start milestone, delivery and installation dates separately from design, approvals and site preparation. Craftsmanship Since 2008
What Warranty Does Canadian Custom Cabinets Offer?
Our website describes a one-year limited warranty for material and workmanship defects under normal residential use. Review exclusions and confirm separate manufacturer coverage for eligible hardware in your written documents. Craftsmanship Since 2008
Will a Custom Closet Increase My Home’s Resale Value?
Do not assume a specific return, sale-price increase or shorter time-on-market. Choose the storage for your needs and seek local property advice if resale value forms part of your decision.
Plan Your Walk-In Closet With Canadian Custom Cabinets
Bring photographs, approximate dimensions and a wardrobe inventory to discuss your storage priorities. We can review hanging, shelving, drawer zones and the relevant material tiers before you approve the proposal.
Explore our custom walk-in closets in Waterloo or custom walk-in closets in Kitchener, then book a consultation for your project. If you live in Cambridge, include your address, timing and access details so we can confirm the next steps.